
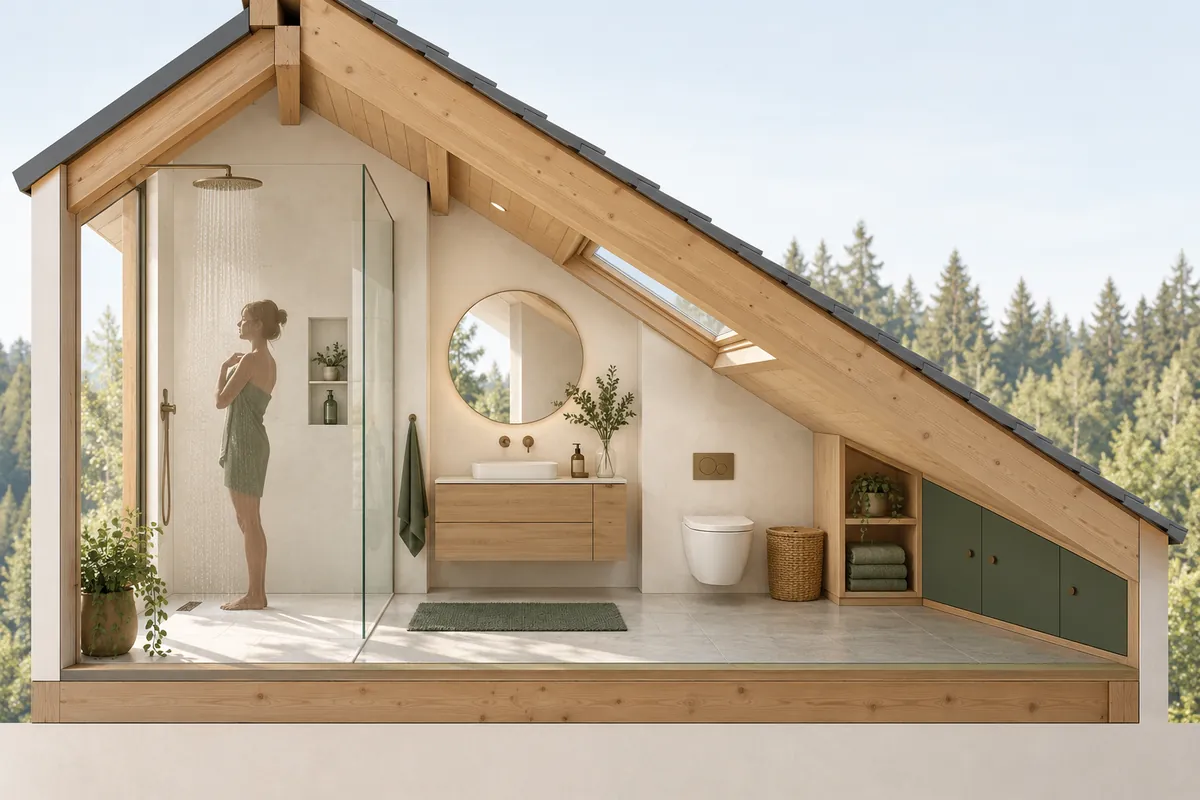
In a bathroom, the difference between looking good and working well becomes clear on a busy morning: somewhere to put clothes, a towel within reach without wetting the floor, a drawer that opens without hitting the door and a clear view in the mirror.
The examples below help you check the bathroom plan before ordering furniture and sanitary fixtures.
1. Start with the morning, not the tiles
Who uses the bathroom and when? Do two people get ready at once? Does an adult help a child? Is laundry washed and dried here? These answers affect the layout more than the colour of the finishes.
Draw fixtures at the dimensions of the chosen models, including the open door, drawers and shower screen. If possible, mark outlines with tape on the floor of an empty room and simulate movement. This tests how the space works. Final dimensions and configuration must be agreed with the designer.
Can you open the drawers while the bathroom door is open? Check interactions, not just each item separately.
2. The shower: where does water go and where are the controls?
An open shower may look wonderfully airy in a photograph. For your plan, check the showerhead position, splash protection, entrance and drainage with the supplier and designer. Do not assume any small screen will keep the rest of the bathroom dry.
Ask whether you can reach the controls before stepping under the water. Plan shampoo and shower-gel storage without occupying the floor or entrance. A shelf or niche must be coordinated with the wall construction and waterproofing, not cut in after finishing.
- Where can you hang a towel so you do not cross the bathroom wet?
- Where do glasses, jewellery or a phone go before showering?
- Can every face of the screen and the area beside the wall be cleaned?
- Can drain components intended for maintenance be removed and cleaned?
- Is there somewhere for a squeegee if you use one?
Do you want a level-access shower? Design the solution together with floor layers and drainage before construction.
3. The bath: a choice for your habits
Consider how often you will use the bath and for what: relaxation, children or showering too. Check getting in and out, towel position and cleaning. If you can test the model in a showroom, assess body position and access to controls.
For a freestanding bath, consider cleaning around it. A narrow gap between the bath and the wall can be difficult to clean. Discuss access to connections and drainage before deciding how to enclose anything.
Will you use the bath often enough to justify the space it takes? Choose for the family's routine, not the number of functions you can squeeze into the room.
4. Choose the basin, tap and mirror together
Check where water lands relative to the basin shape and how the controls work. A bowl, tap and worktop bought separately may not work comfortably together. Confirm compatibility before ordering.
For a countertop basin, discuss the total assembly height, not just the cabinet. Check use by the household. Request the actual drawer configuration with the trap and connections fitted: usable volume may differ from what the front suggests.
The mirror needs to work for users of different heights. Lighting, demisting or an integrated cabinet require power, installation and opening arrangements to be coordinated before finishes.
Will there still be worktop space for your things if you choose two basins? Compare simultaneous use with the worktop and storage space you need.
5. Storage: inventory the small things
Do not draw only a generic cupboard. List what belongs in the bathroom and how much space it takes, then separate daily items from reserves.
- Toothbrushes, grooming appliances and their chargers.
- Tall products, cosmetics and items you want to keep upright.
- Clean towels, spare paper and supplies.
- The laundry basket, including access with its lid open.
- Toilet brush, bin and cleaning products, stored appropriately and out of children's reach.
- Clean clothes, pyjamas and robes, separate from wet towels.
Provide a towel hook or rail space for each person using the bathroom. One hook may not serve the whole family. In a small bathroom, keep spare towels and supplies in a nearby cupboard and keep everyday items here.
Will everyday products fit in the drawers and cupboards? Compartments and access matter as much as total volume.
6. The toilet: privacy, accessories and repairs
Check the view from the hallway with the door open and the relationship with windows. Test access to paper, the brush position and the bin without restricting use of the area.
For a concealed cistern, ask which repairs can be carried out through the provided access and how to keep it clear. Do not cover service points with furniture or non-removable finishes.
If considering a toilet with additional functions, specify the model early: specialists must check connections and any power supply. Do not assume it can be added without work after moving in.
7. Lighting: see clearly, including at night
A central fitting may light the room without lighting your face well in the mirror. Discuss general lighting, grooming lighting and discreet night lighting separately. Where possible, test the mirror and lighting combination before buying.
Do not position lights independently of cupboards and doors. Check whether an open cabinet blocks light or whether a source reflects uncomfortably in the mirror.
Can you switch on a dim light when using the bathroom at night? Separate controls can be discussed during design according to the family's routine.
8. Sockets and equipment: make a list before electrical design
List appliances, where they will be stored and equipment needing permanent power. The electrician determines permitted positions, protection and suitable products for bathroom zones under the requirements applicable in Romania. Do not copy distances or rules from a foreign guide.
Check with the electrician that furniture will not make the design unusable. Do not solve a missing socket by bringing an extension lead into the bathroom. Electrical Safety First explains electrical risks in wet spaces. The British rules on that page are not installation instructions for Romania.
9. Ventilation, warmth and noise
Discuss ventilation, controls, duct routes and maintenance access. A window alone does not guarantee adequate bathroom ventilation in every season and situation.
Ask how bathroom heating and towel drying work together, including when general heating is off. Equipment should meet an actual need, not only look attractive.
Consider the room beyond the service wall and where sound travels. If the bathroom adjoins a bedroom, discuss this before fixing service routes and wall construction.
How much noise does the chosen fan make? Ask for a suitable ventilation solution and discuss noise and operation before choosing.
10. Finishes you can maintain
Request samples and cleaning instructions. Examine texture, joints and edges: can every area be reached easily? A highly textured surface or a detail with many corners needs a cleaning routine you are willing to maintain.
Choose flooring for bathroom use with supplier information about wet conditions, not just its dry showroom appearance. Water and cleaning methods can contribute to slips, as explained in the HSE guide to wet surfaces and cleaning.
How easy are the chosen finishes to keep clean? Compare samples under the intended lighting and discuss compatible cleaning products. Do not choose solely from a catalogue photograph.
11. What to prepare before closing the walls
Communicate wall-mounted furniture and sanitary fixtures, including dimensions and loads in use. In a timber-frame home, backing and fixings must be designed before walls are closed. Do not assume the visible finish can support any object.
Coordinate structure, waterproofing, penetrations, drainage and services with the design team. Discuss niches, concealed taps and provisions for future support or adaptation now. Do not give separate teams contradictory instructions.
Keep updated drawings and relevant service-route photos with the team's permission. These help future work but do not replace checks before drilling.
12. The final test before approving the bathroom
Walk through an ordinary morning and a full cleaning routine. Record every movement requiring you to move something else, stretch awkwardly or block a passage.
- Can I open all necessary doors and drawers?
- Can I reach towels and clothes without wetting the route?
- Is there room for everyday items and laundry?
- Can I see clearly in the mirror and use suitable night lighting?
- Have specialists confirmed ventilation and services?
- Can I clean around and beneath the chosen fixtures?
- Does maintenance access remain clear?
- Are fixings and wet-area solutions coordinated before construction?
Prepare for the meeting: a furnished plan, desired product list, photos of ideas you like and three things that bother you in your current bathroom. These give the designer a much clearer starting point than “I want a modern bathroom”.
An attic bathroom: does the shower fit in height too?
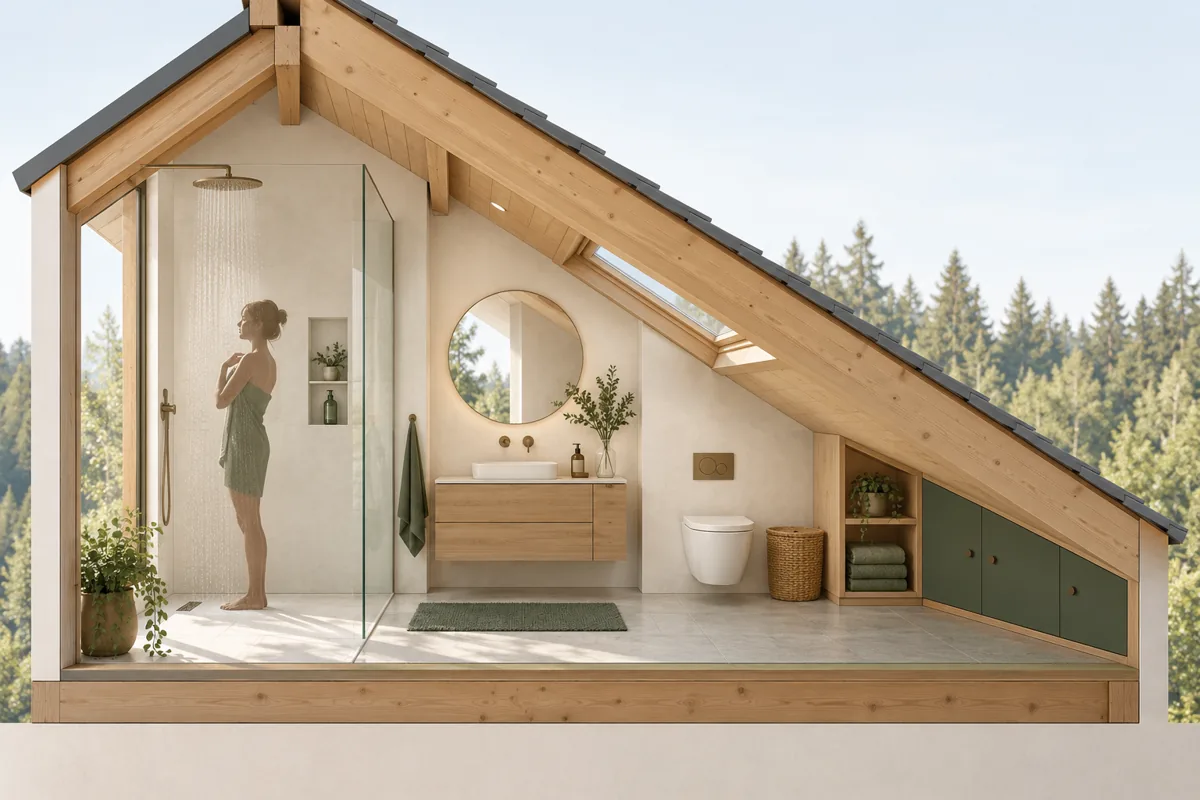
In a house with a ground floor and an attic level, check the bathroom in section, not only from above. Clear floor area does not show the room beneath a slope for a shower enclosure or its user.
Ask for finished clear headroom to be shown: from the finished floor to the ceiling or element above. Include the tray or shower build-up, finishes, services and installation requirements of the chosen model. No single dimension suits every enclosure and user.
- Shower: does the full assembly fit, including its top, showerhead and installation clearance? Can you stand upright and move in the use area?
- Shower entrance: can you enter and leave without ducking under the slope? Does the door or screen open fully?
- Bath: check more than the tub itself. Is there space to get in, out and stand up? If showering in the bath, check that position too.
- Toilet: can you sit and stand without the slope restricting movement?
- Basin: is there standing space in front and is the mirror usable? Does the mirror cabinet open?
- Window: can you reach the handle and maintain it without climbing onto sanitary fixtures?
Low areas can provide storage where access is comfortable, but do not compensate for missing headroom where you need to stand. Choose the enclosure and furniture before finalising the solution, then confirm compatibility with the designer and supplier.
Will the shower enclosure fit in height beneath the roof slope? Check before ordering, using the product's technical drawing and an actual bathroom section, rather than improvised changes to the roof or structure.