
Practical resources to help prepare the conversation about your future home. Choose a topic. You do not need to have every answer before getting started.
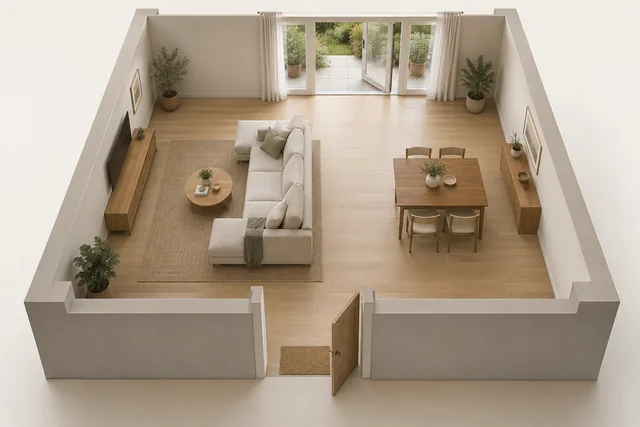
Plan your future home
A practical home planning guide covering furniture, circulation, storage, light and priorities, with questions to discuss with your designer.
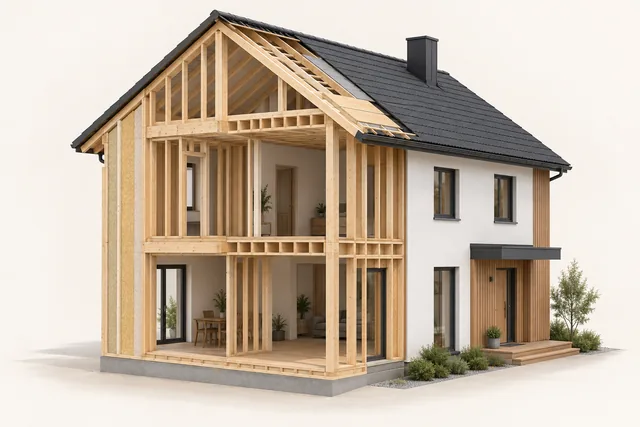
How we build timber-frame houses
Understand the stages of a timber-frame house: design, preparation, assembly and finishes, and what to clarify before requesting a quotation.
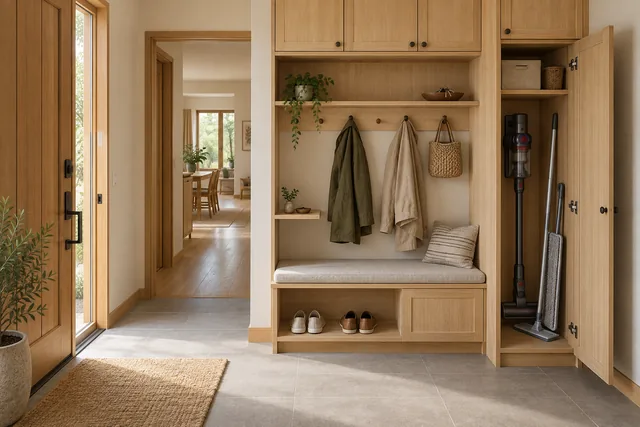
My home: notes for the first discussion
A simple worksheet to prepare your home project discussion: location, priorities, furniture, storage, budget and unanswered questions.
Images are conceptual illustrations, not photographs of completed work.
Explore Woodcraft services
Timber-frame housesInterior timber stairsTimber gazebos and covered terraces
Your future home, step by step
Land and construction stages
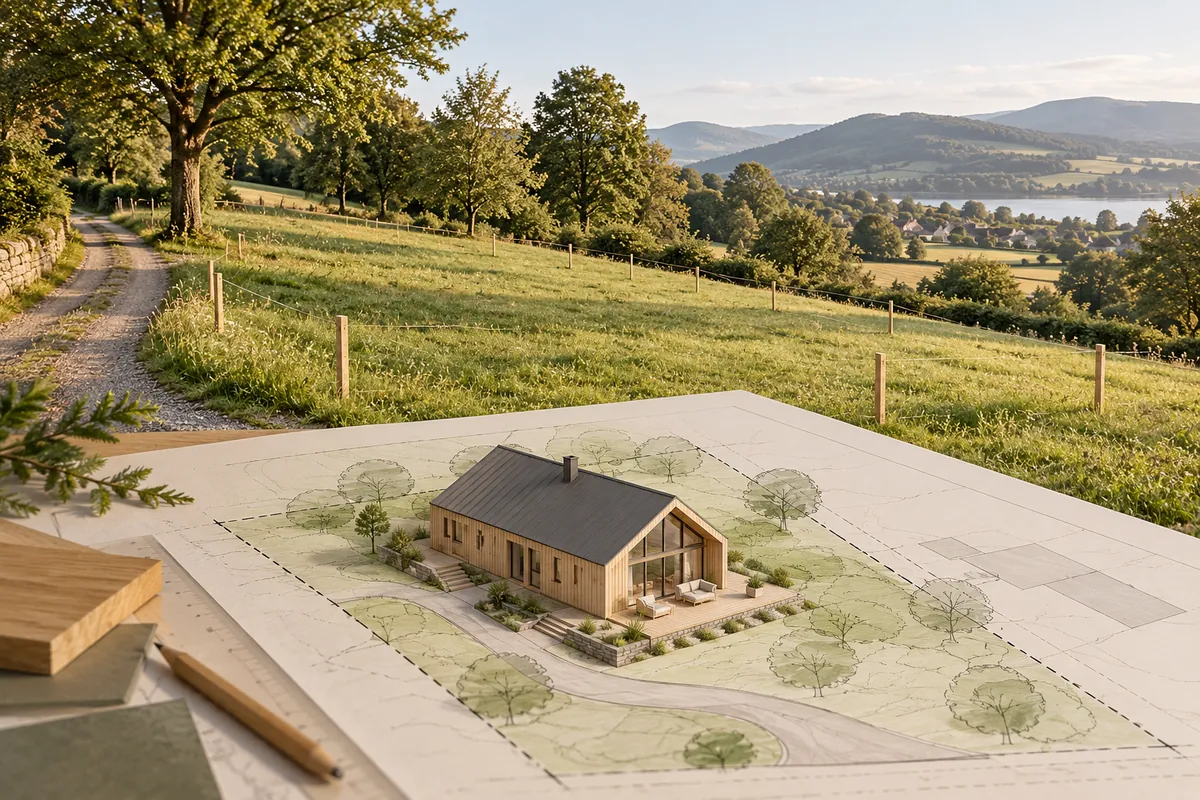
How to choose a plot for your future home
Documents, access, utilities and ground conditions: what to clarify before choosing land for a home.
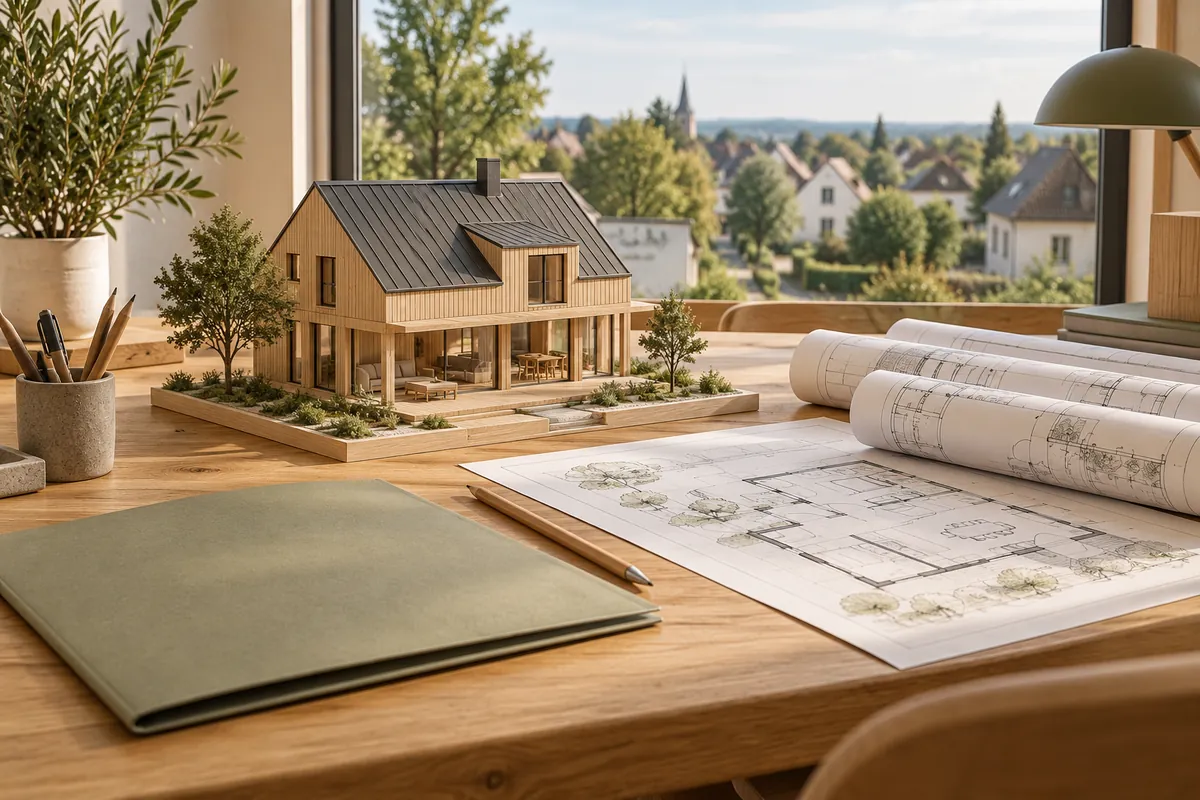
House permits and approvals: choose the project country
Choose the relevant house-permit guide for Romania, France, Belgium, Germany, Italy or Spain.
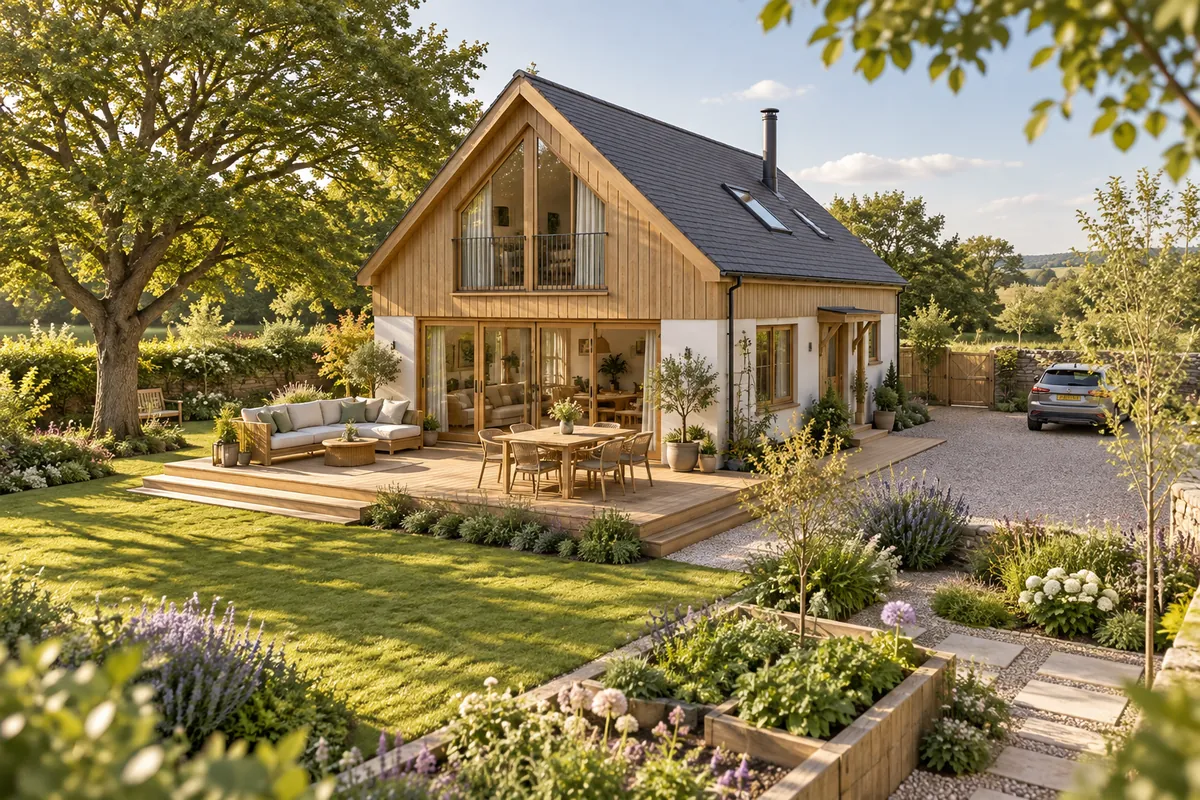
Positioning the house: light, access and garden
Plan sunlight, shade, privacy, parking and everyday routes before deciding where the house belongs.
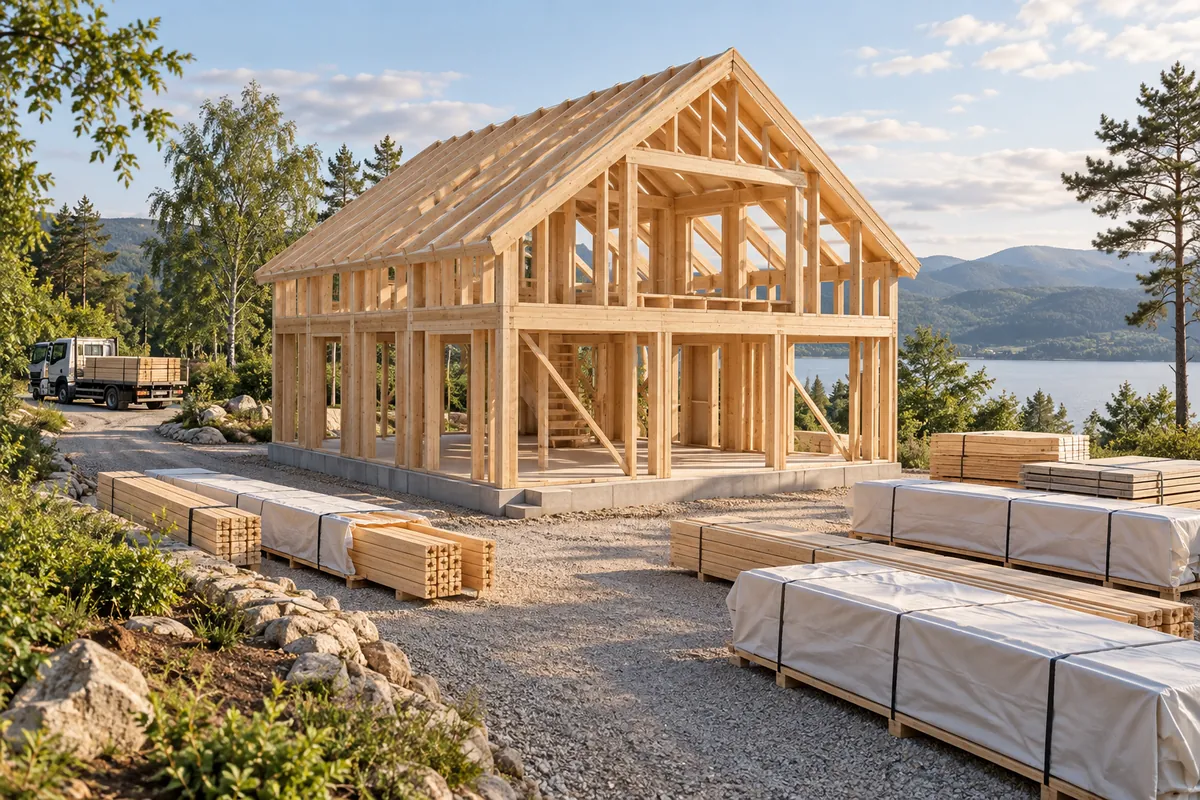
Preparing the site: before delivery and assembly
Coordinate access, deliveries, concealed works and design decisions before house assembly begins.
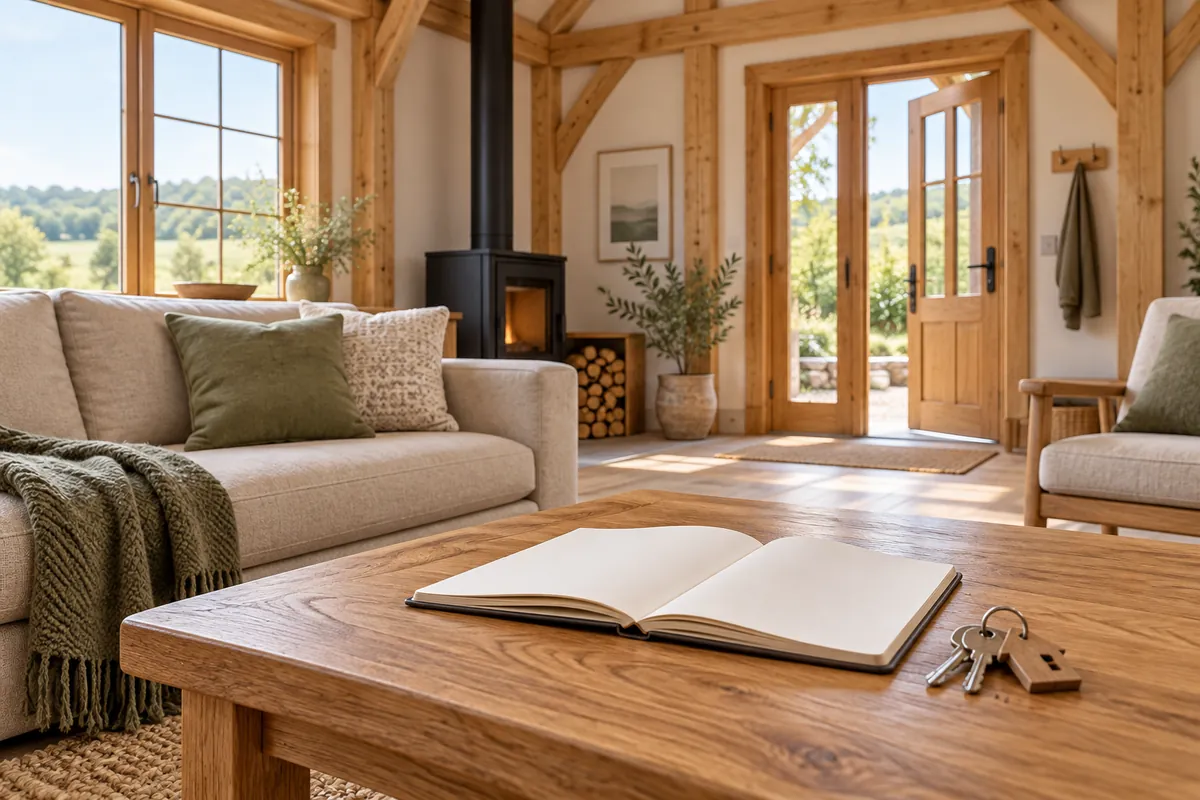
House handover and the first months of living in it
Prepare for handover, organise documents and understand maintenance during the first months in your home.
Room-by-room planning
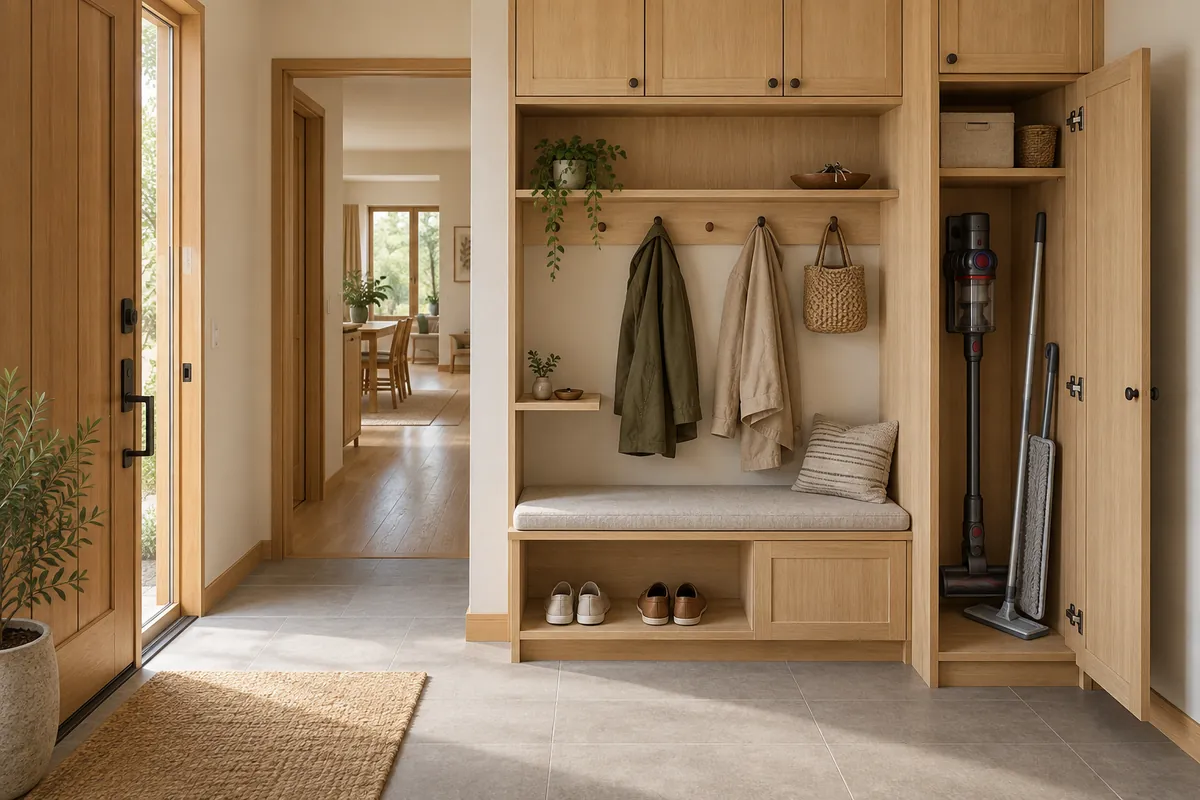
Entrance and hallway: room to arrive and leave
Plan coat and shoe storage, open doors and everyday movement through your entrance and hallway.
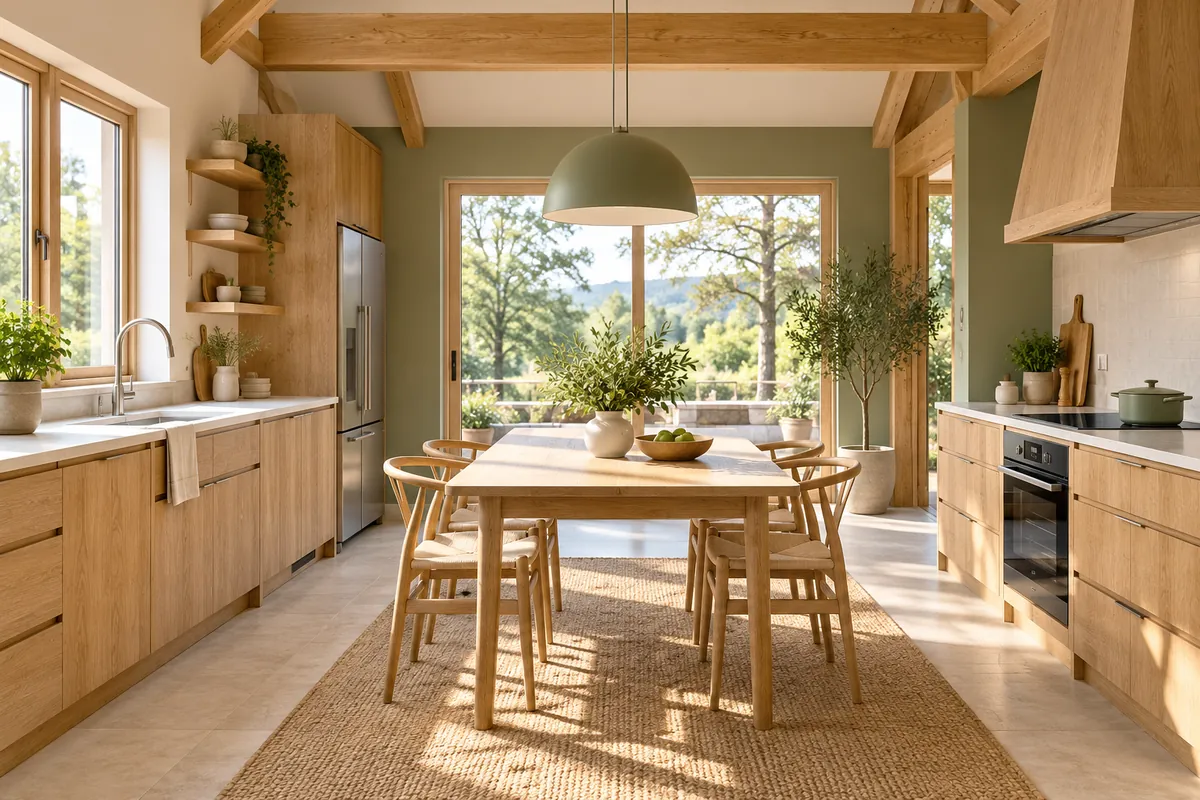
Kitchen planning: furniture before services
Plan kitchen furniture, appliances, connections and circulation before ordering cabinets or installing services.
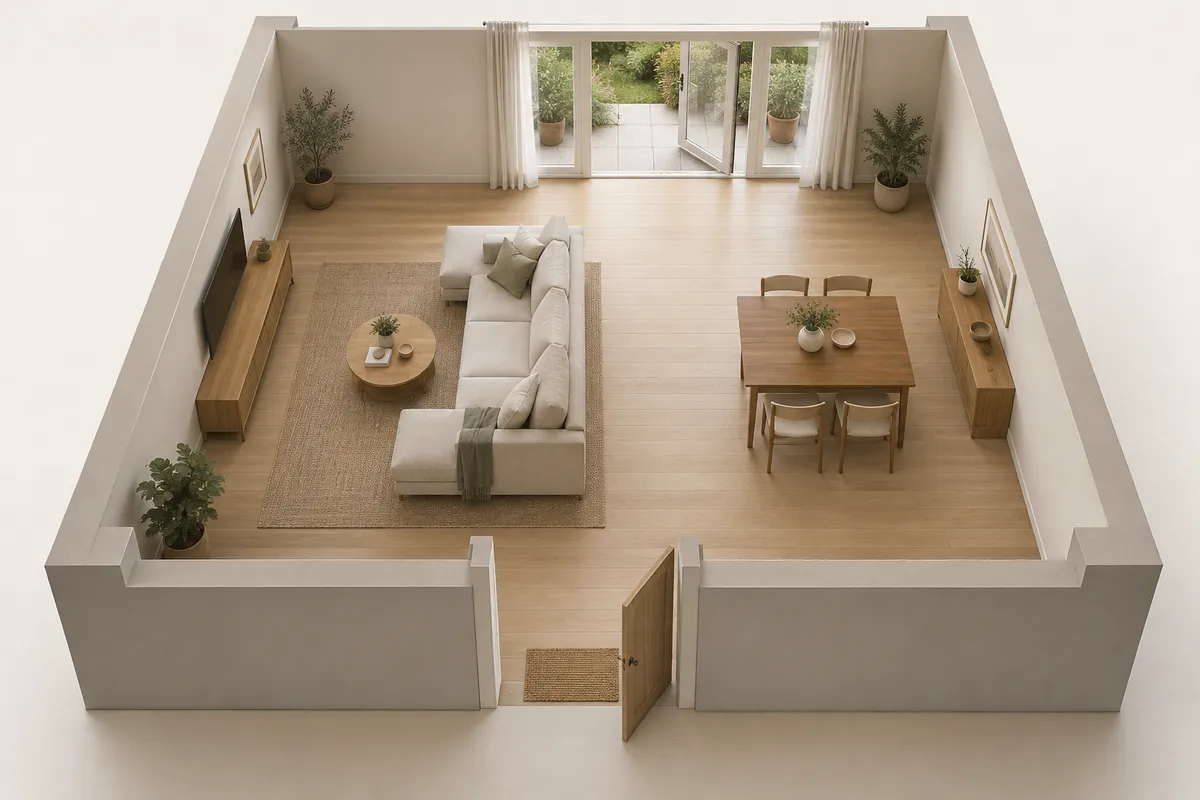
Living and dining areas: furniture, light and circulation
Check furniture, occupied chairs, lighting, storage and routes through your living and dining areas.
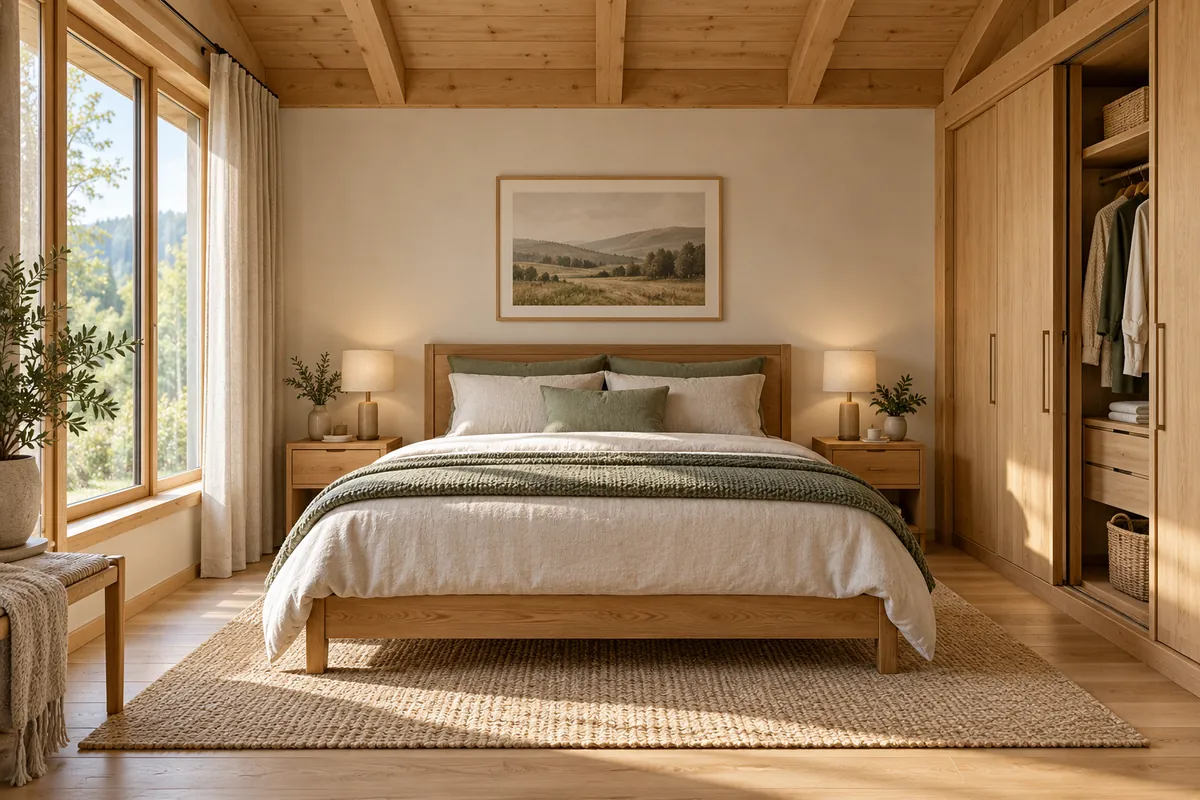
Bedroom planning: sleep, storage and movement
Plan the complete bed, wardrobe access, lighting and attic headroom before finalising your bedroom.
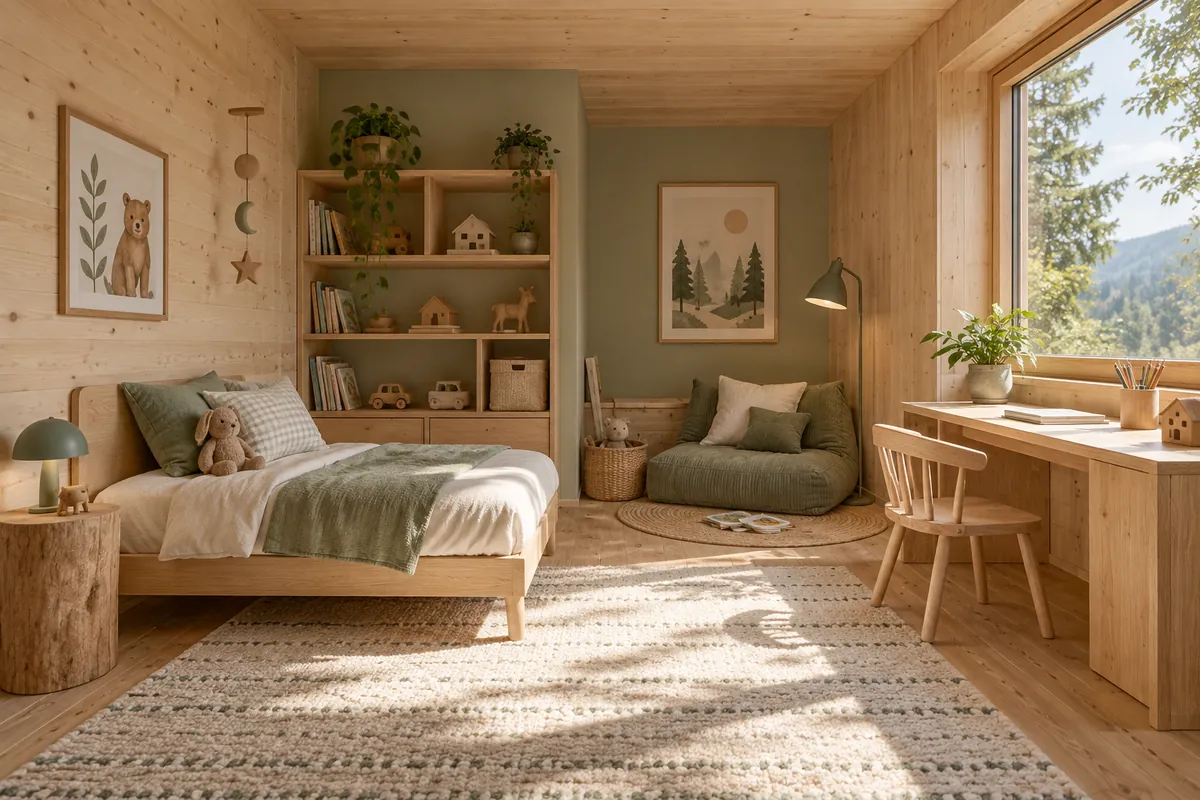
A child's room: a space that can change
Create a flexible room for sleeping, play and homework, with accessible storage and room to grow.
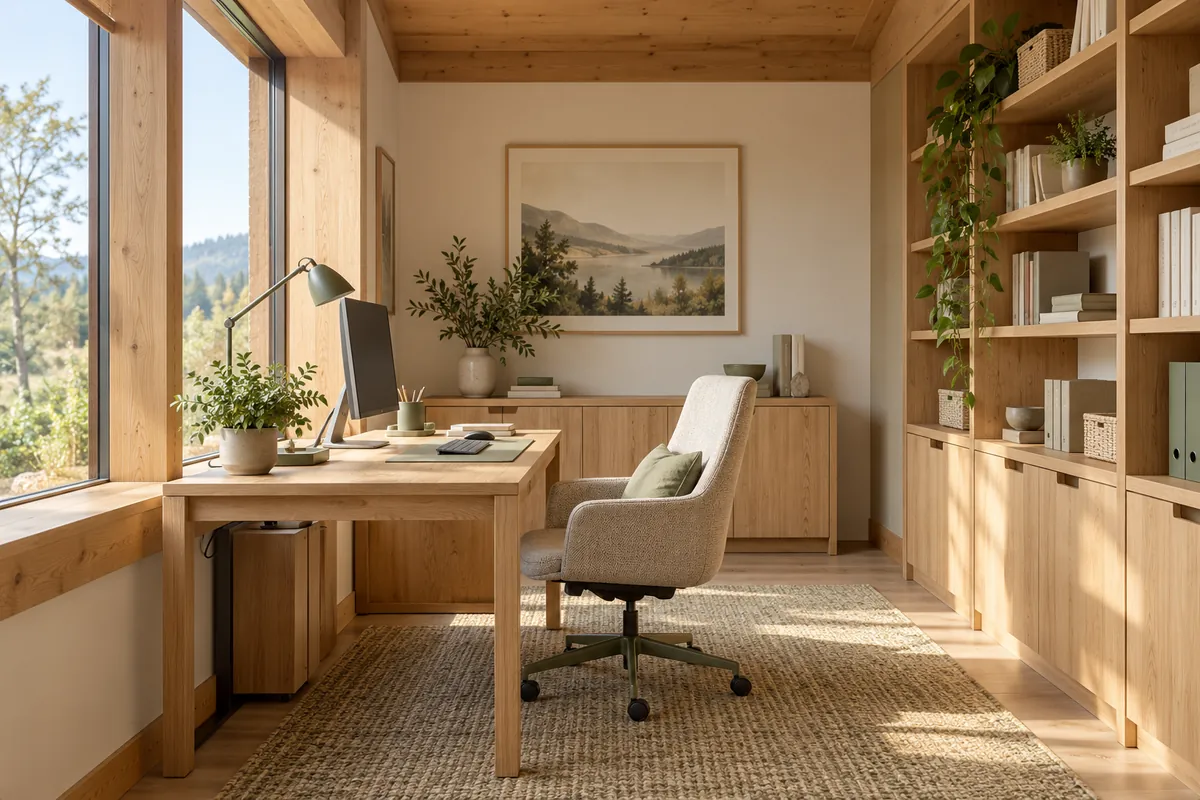
The home office: work, light and quiet
Plan a home office around real equipment, calls, light, storage and comfortable working space.
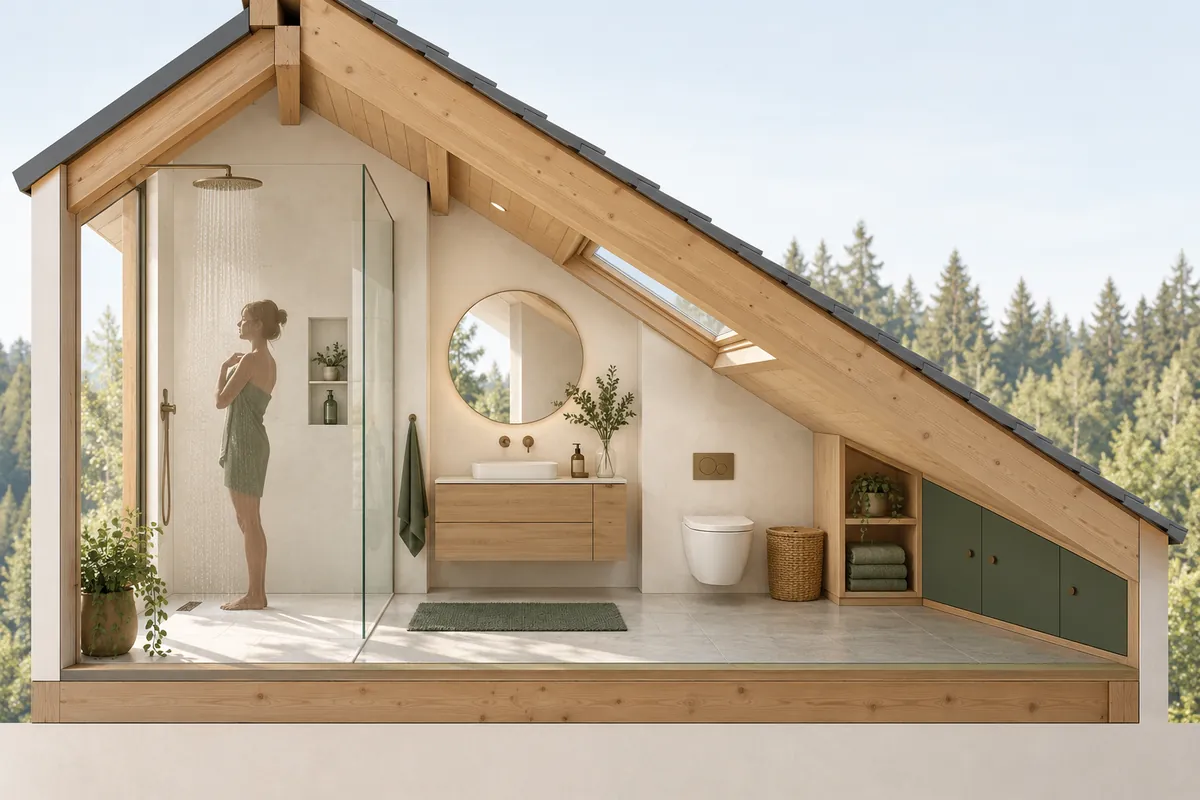
Bathroom planning: details you will wish you had considered
Shower height, storage, lighting, cleaning and maintenance access: practical checks before approving your bathroom.
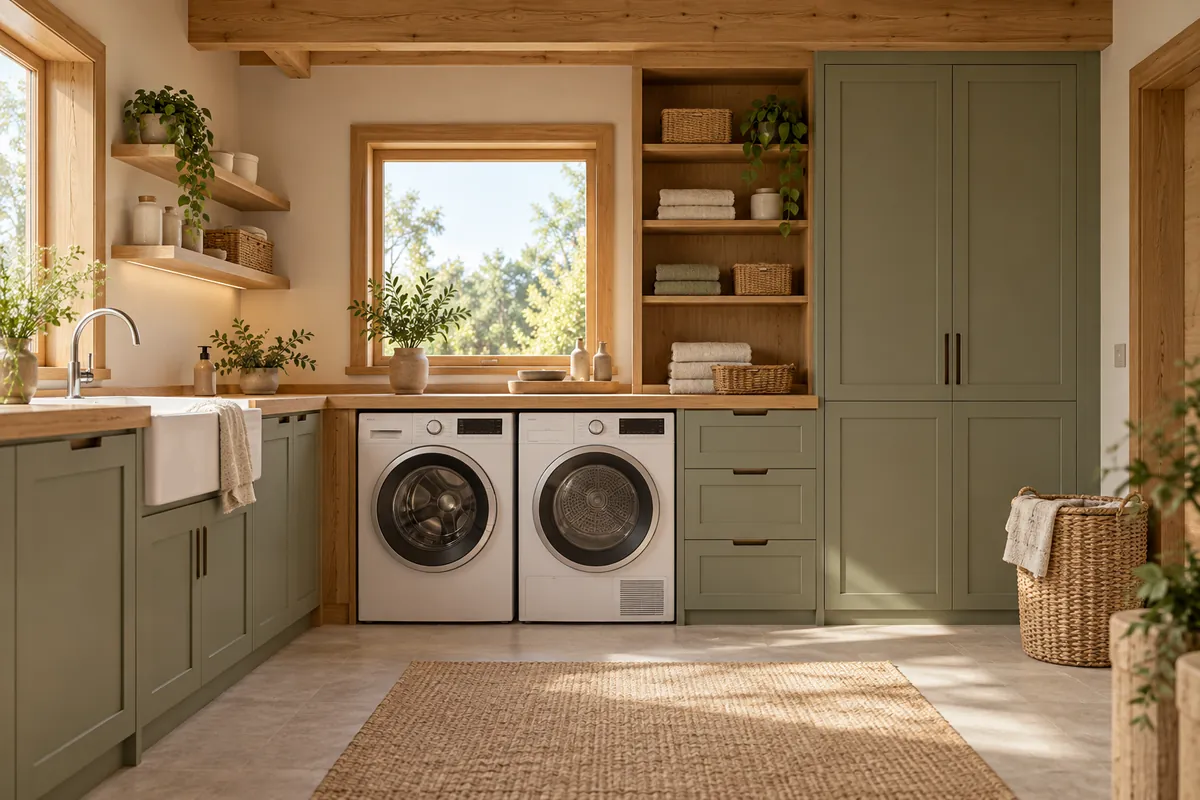
Laundry and plant rooms: spaces that need to work
Allow space for laundry routines, equipment connections, servicing and eventual replacement.
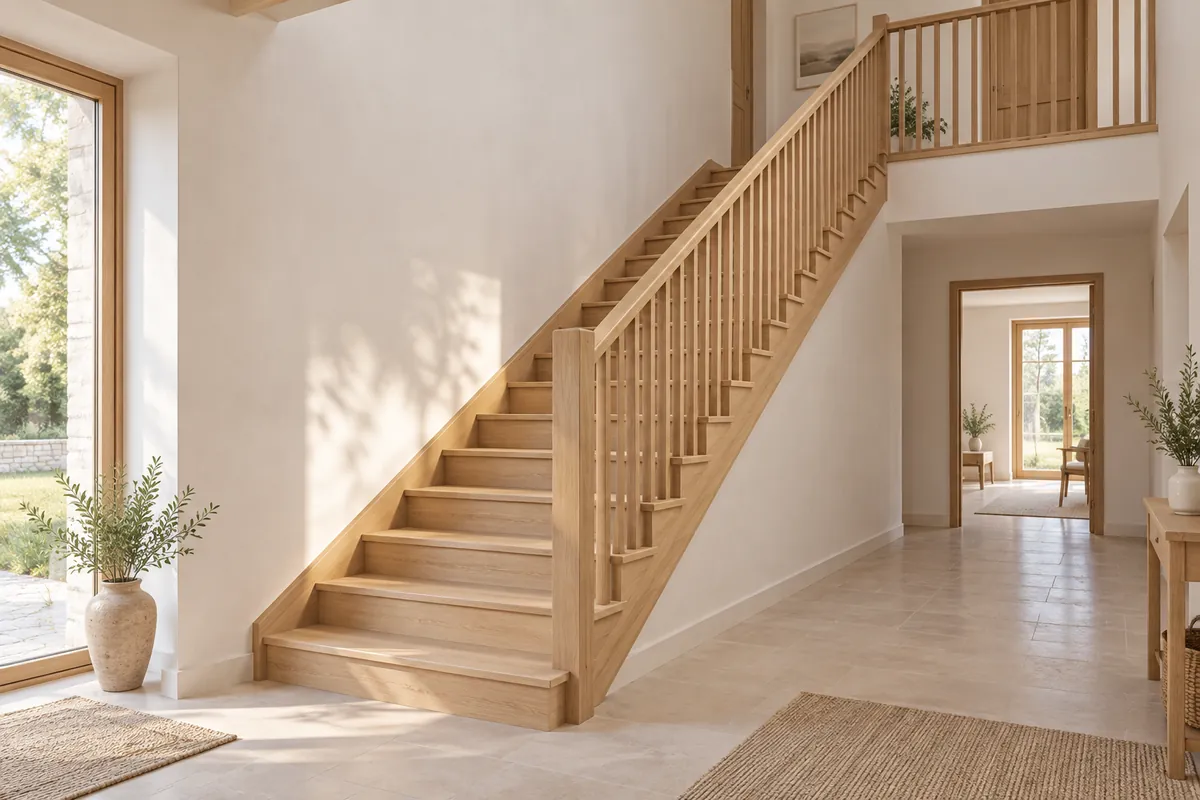
Stairs and storage: moving between floors
Plan circulation between floors, furniture delivery, attic headroom and usable storage beneath the stairs.
Products and their use
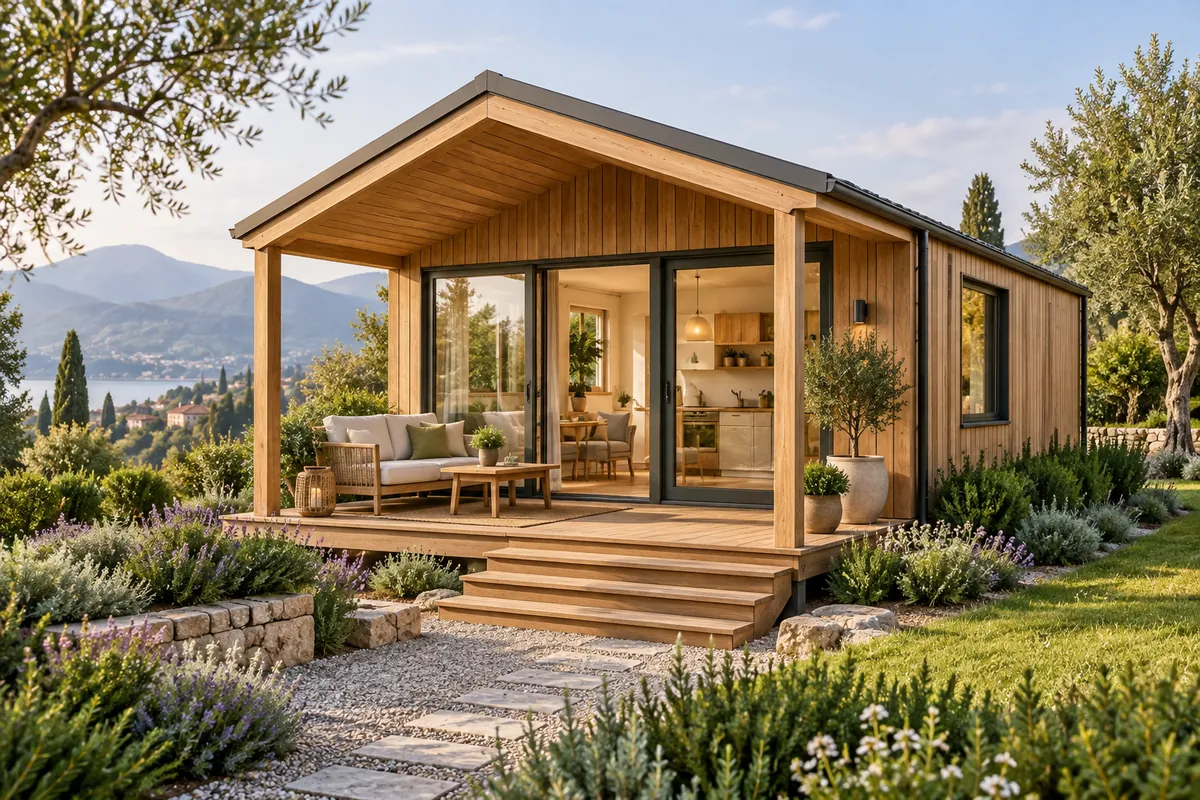
Choosing a tiny house: what to check first
Check daily routines, transforming furniture, storage, services and site access before choosing a tiny house.
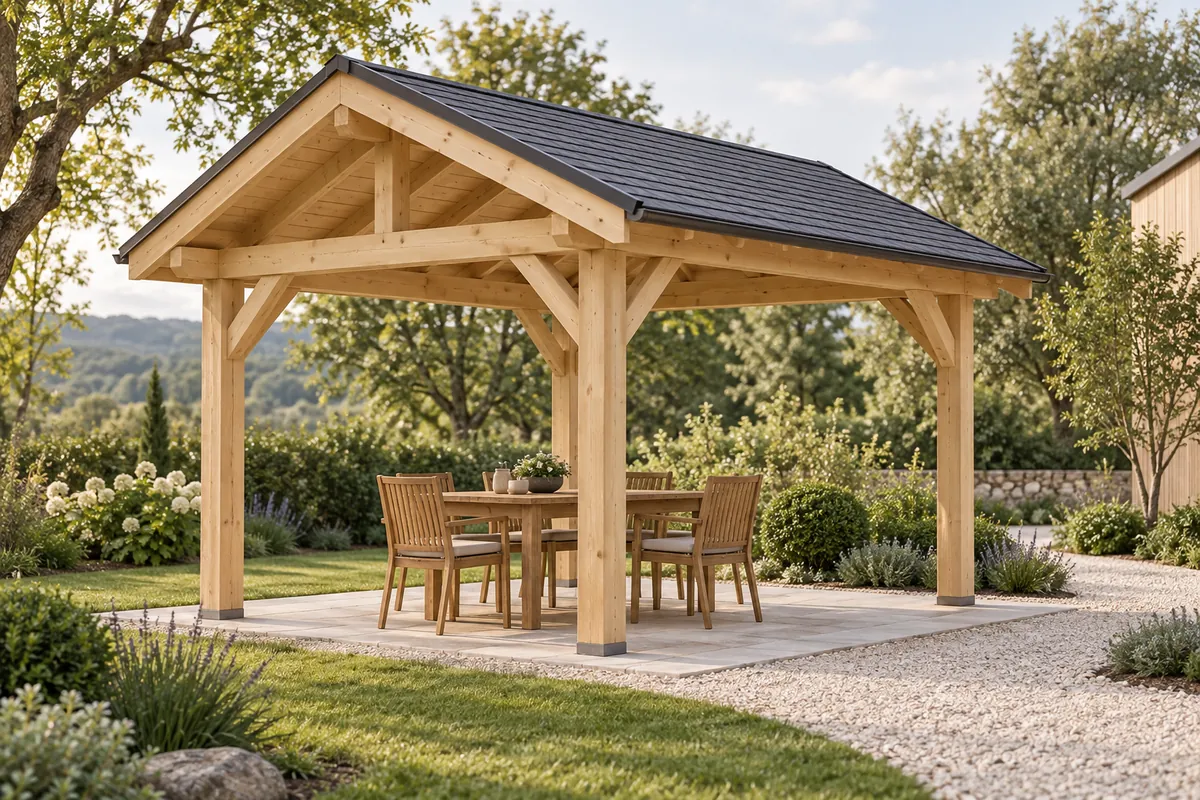
Planning a timber gazebo for everyday use
Plan a timber gazebo around occupied furniture, shade, garden access, maintenance and actual use.
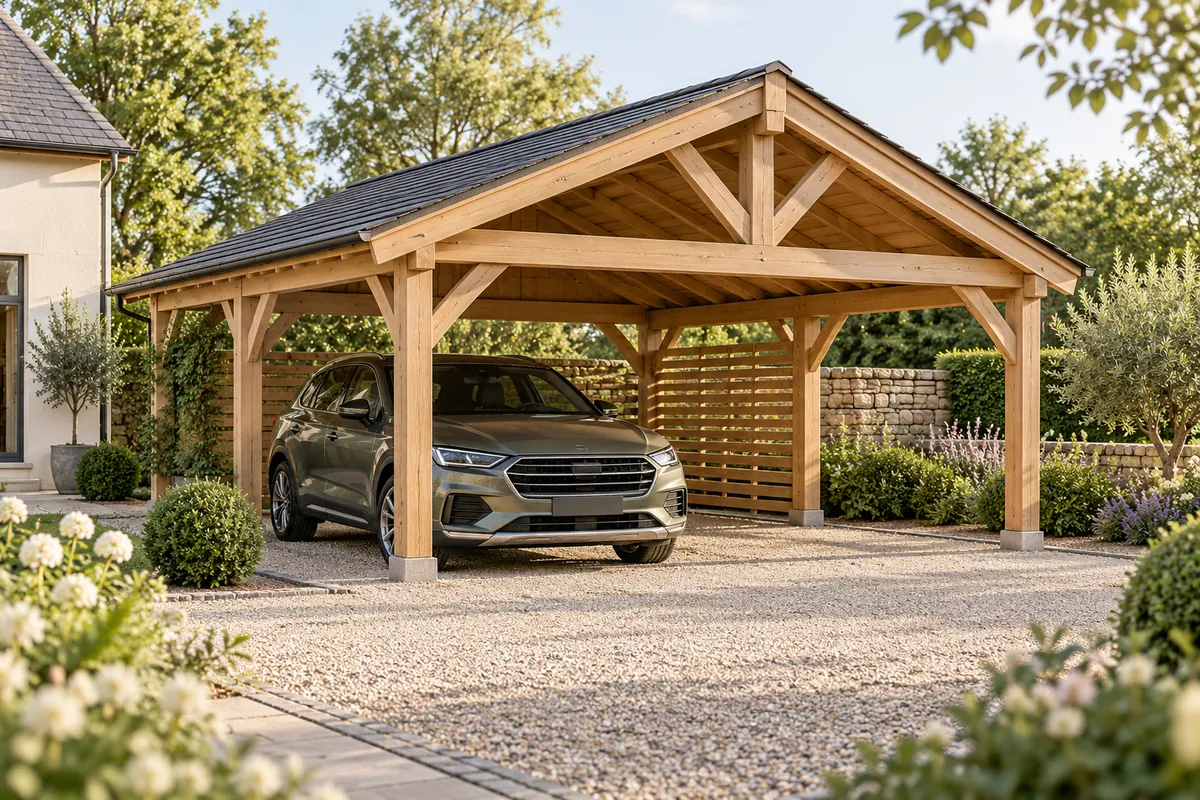
Timber carports: access, protection and manoeuvring space
Check vehicle doors, tailgate clearance, manoeuvring, pedestrian access and storage before choosing a carport.
Permits by country
Building a house in Romania: documents and steps to check
Understand the starting points for planning documents, design coordination and house authorisation in Romania.
Building a house in France: documents and steps to check
Prepare discussions with the mairie and designer about documentation and the house-permit process in France.
Building a house in Belgium: documents and steps to check
Find the appropriate regional starting points for a house project in Flanders, Wallonia or Brussels.
Building a house in Germany: documents and steps to check
Identify the relevant local authority and documents for your house project in Germany.
Building a house in Italy: documents and steps to check
Start with your Comune and SUE to clarify the procedure and documentation for building a house in Italy.
Building a house in Spain: documents and steps to check
Check municipal planning procedures and documents for a house in Spain. Madrid is a local example only.