
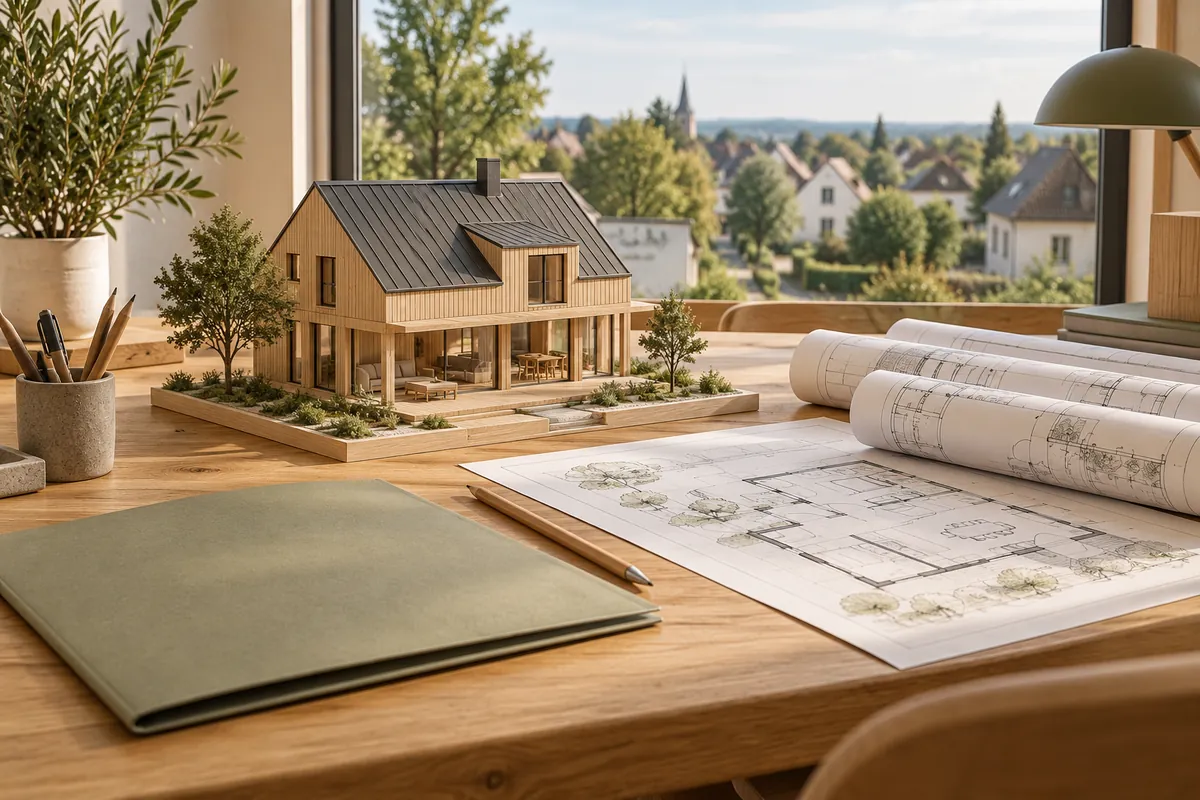
Contact the planning service at the mairie and present the plot and intended building. For an individual house, consult the official permis de construire route and the category appropriate to the project. The mairie confirms local rules, restrictions and submission arrangements.
Prepare land identification and a clear description of works with the designer. Do not choose a form from estimated size alone: check classification and any additional site requirements. Service Public: permis de construire.
The first discussion with the planning service
Prepare the address, parcel identification, house description and siting questions. Ask for the relevant local planning documents and any area constraints. Do not assume a design used in another commune can be repeated without adaptation.
Prepare the application with the designer
Review the official list for the chosen project category and record who prepares each item. Ask how the application is submitted to that mairie and how requests for additional information are received. Use forms specified by the official service at submission time, not old copies from other websites.
Discuss exterior appearance, windows, access and relationships with neighbours early. For a timber house, give the solution details to the designer coordinating local adaptation.
Questions after submission
- Do you have proof of submission and the application reference?
- Who monitors messages and answers requests for further information?
- What needs checking before scheduling work?
- What obligations need attention at commencement and completion?
- How should a design change be handled?
The Service Public page above also describes stages after application. Check them with the designer for your case. Do not treat silence alone as sufficient confirmation to start.
Avoid: selecting an outbuilding or small dwelling while assuming it follows the same procedure as maintenance work.
What this guide does not confirm
This is an orientation guide to prepare discussions, not an assessment of your plot or a complete submission checklist. Sources were consulted on 29 September 2026. Check official information and specific requirements before making construction decisions.
For a tiny house, explicitly describe its use, location, connections and whether it is fixed or movable. Do not infer an exemption from size, material or wheels.