
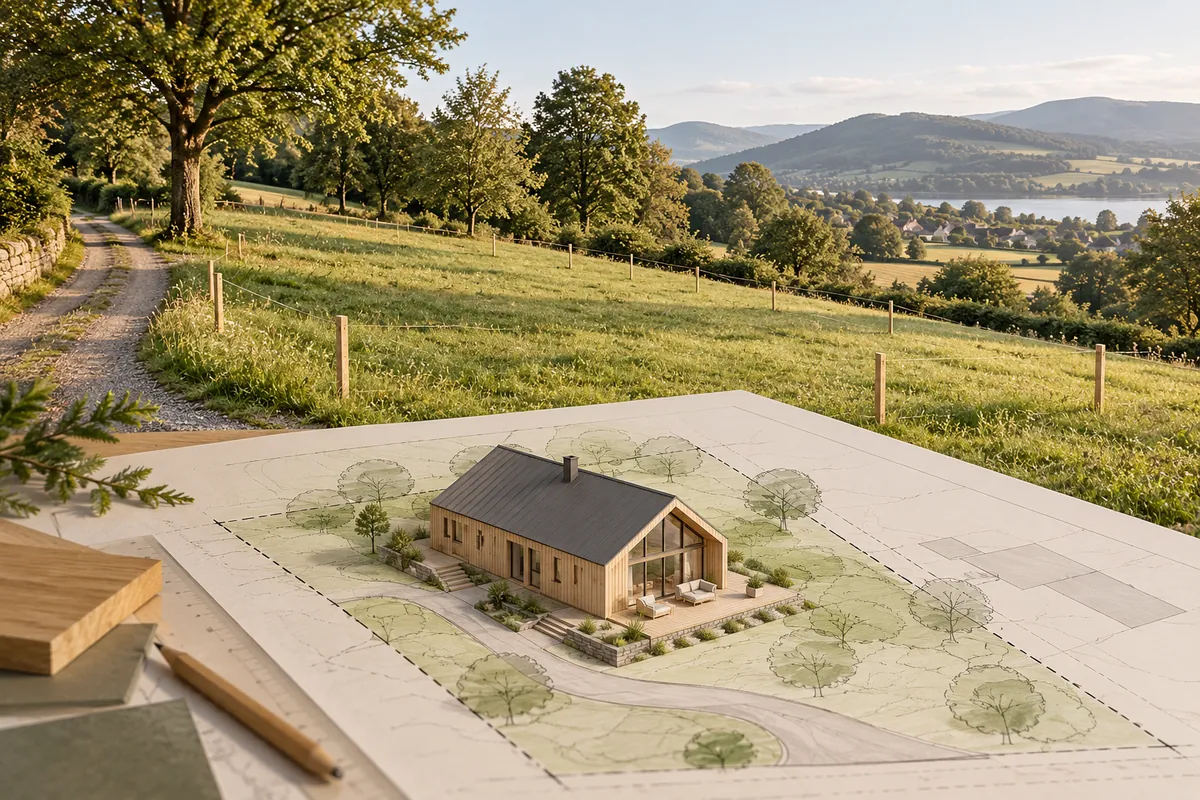
An attractive plot is not automatically suitable for the house you want. Before making a financial commitment, have the documents, access and planning conditions checked by the appropriate professionals. A sales listing is not technical or legal confirmation.
- Identity and documents: do the plot shown, its area, boundaries and documents match? Ask the notary to clarify rights and any encumbrances. A cadastral specialist can investigate discrepancies on the ground.
- Planning rules: discuss with the architect what can be built, where, how high and with what restrictions. In Romania, the designation “intravilan” alone does not answer all these questions.
- Legal and practical access: is there a clear right of access? Who owns and maintains the road? Can the necessary deliveries and machinery reach the site?
- Utilities: ask operators for actual connection conditions. “Electricity at the gate” is not a connection quotation, and a nearby pipe does not confirm available capacity.
- Ground and water: observe slopes, signs of standing water, ditches, fill and level changes. Obtain specialist assessment. The surface appearance does not describe the foundation soil.
- Surroundings: visit at different times. Listen to traffic, observe shadows and ask about planned nearby development.
For Romanian cadastral documents, start with official ANCPI services. An information extract and a notary's purchase checks serve different purposes. Discuss transaction documents with the notary.
Clarify before buying: can the intended house be positioned here, is access adequate and are additional costs acceptable? If the answer is still “probably”, record it as an unknown, not an advantage.
A plot-comparison worksheet
For each option, mark items as verified, to clarify or unsuitable. Do not turn a legal or planning problem into a score that a beautiful view can offset.
- Locality, plot identification and contact person.
- Documents reviewed, their dates and questions for the notary.
- Building rules discussed with the architect.
- Road status and access for assembly.
- Water, drainage, electricity and solutions confirmed by operators.
- Slope, observed water, investigations needed and preparation works.
- Orientation, shadows, noise, neighbours and the daily journey to school or work.
- Land price plus separate estimates for preparation, connections and access.
Remember: an apparently cheaper plot may require additional work. Obtain estimates for important unknowns before comparing totals.
A visit that reveals more than the listing
Use the route you would take daily, not just the one recommended for the viewing. Consider access in poor weather and where a delivery vehicle could stop. With permission, photograph points needing clarification: boundaries, level changes, access and visible networks. Photos support discussion but do not replace checks.
Do not assume a neighbouring plot with a house has the same conditions as yours. Request an assessment for the correct cadastral parcel and your intended building.
What to send the architect before choosing
- Available documents and exact plot identification.
- Family needs: number of rooms, single-storey or upper floor, desired outdoor spaces.
- Photos and information about slope, surroundings and access.
- Utility responses, separating written confirmations from promises.
- Your overall project budget and the unknowns you want clarified.
A reason to pause: if access, boundaries or buildability are unclear, resolve those questions before relying on the plot. An attractive price does not remove uncertainty.
Plot shape: total area is not the whole story
Two plots of equal area may allow very different layouts. Request a siting sketch for the actual parcel, with boundaries and planning conditions clarified. Check that access, parking, a terrace and a usable garden remain after positioning the house.
A narrow or irregular plot may make a previously chosen design difficult to use. Do not rely on “the house rectangle fits”. Relationships with neighbours, windows, entrances and the garden matter too.
Details noticed too late
- A road exists, but responsibility for access and maintenance is unclear.
- The gate and bends have not been discussed with the transport team.
- Parking takes the sunniest spot while the terrace stays shaded.
- A level change requires work not assessed before purchase.
- The area seems quiet during the viewing, but traffic or neighbouring activities change during the week.
Record observations and request checks for every important unknown. Informal conversations with neighbours can suggest useful questions, but do not confirm rights or permission to build.
Considering a ground floor with an attic level
Tell the architect from the outset if you are considering a ground floor plus an attic level under a pitched roof. Roof shape and siting conditions affect interior space. Do not assume you can stand upright across the entire attic floor. Usable space also depends on the headroom beneath the roof slopes. Ask for a plan and section before choosing land for a very specific design.