
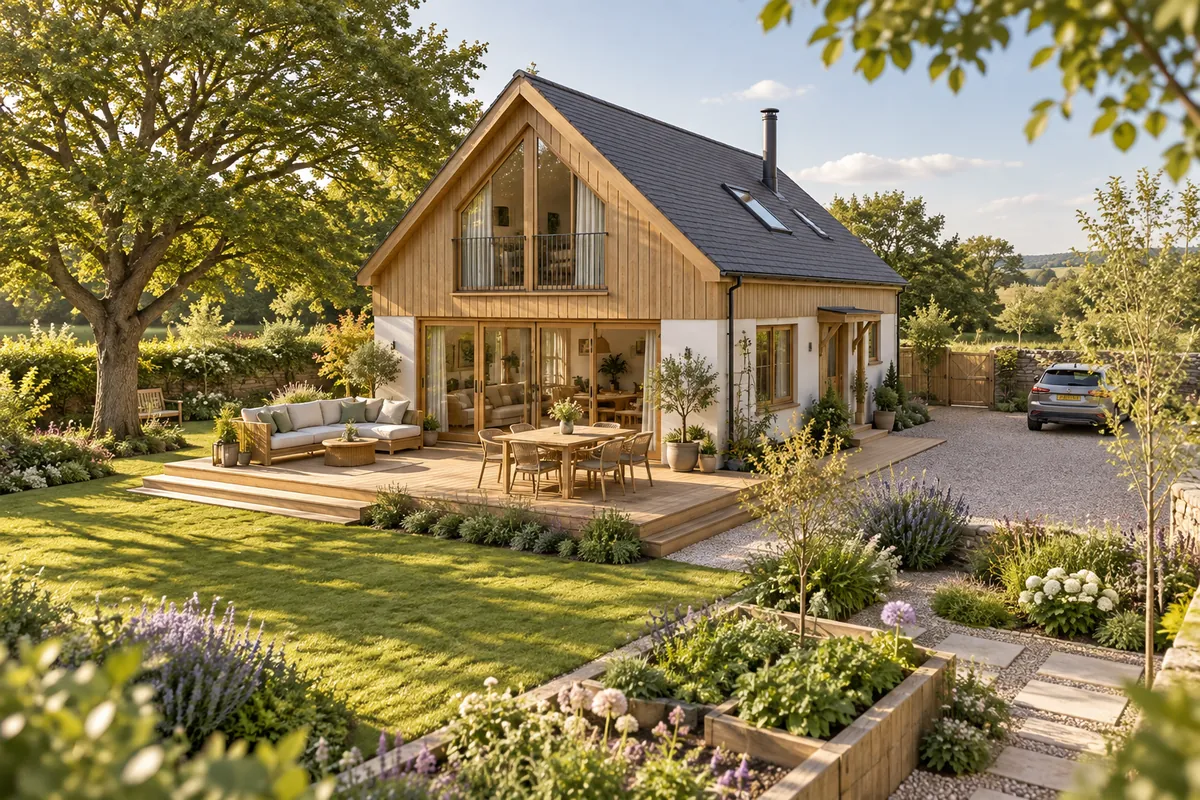
Study orientation alongside neighbouring shadows, slope, access and privacy. No compass-based arrangement suits every plot. Large windows can bring light, but need coordination with shading and summer comfort.
Draw the outside too: the route from parking to the entrance, bins, terrace, garden storage and maintenance access. Discuss rainwater management with the designer rather than improvising after landscaping.
A simple test: imagine arriving in the rain with shopping and a child. Does the route to the kitchen work as well as the presentation photograph suggests?
Draw an ordinary day on the plot
Mark the entrance, parking, shopping route, terrace exit and children's play area. Add less visible routes: bins, bicycles, tools and repair access. Check whether people and cars get in each other's way.
A terrace beside the living room may work well, but consider carrying plates from the kitchen too. A secluded area may provide privacy without needing to become difficult to maintain.
Assess orientation together with the surroundings
Discuss desired morning and afternoon light according to room use. Observe existing obstructions and ask what could be built nearby. Request a shading assessment rather than choosing solely by compass direction.
Agree summer-comfort measures with the designer. Window size, solar protection and ventilation need to work together. Curtains chosen at the end will not solve every situation.
What to check on the site layout
- The connection between parking, entrance and kitchen.
- Views and privacy in frequently used rooms.
- Sun and shade at the terrace and windows.
- Maintenance, storage and technical-access space.
- How level changes and rainwater are addressed in the design.
- Space for future additions, without assuming they will automatically be permitted.
A common mistake: the house takes the most photogenic position while the usable garden becomes fragmented. Assess the whole site, not just the building outline.
Summer, winter and after dark
Imagine the terrace at different times of day, not only at the time of your site visit. Discuss solar protection, access in rain and winter garden use. Check temporary storage for garden items without blocking circulation.
Consider the house with lights on too: large windows offering daytime views may need evening privacy measures. Plan curtains or other protection together with windows and interiors, before discovering there is no installation space.
Maintenance access and outdoor equipment
Ask for outdoor equipment, its access and service routes to appear on the plan. Discuss noise and relationships with bedrooms, the terrace and neighbours before finalising positions.
- Where can bins be taken out without crossing the relaxation area?
- How can a ladder or maintenance tools reach the required places?
- Where will bicycles and terrace furniture go out of season?
- Do certain outdoor areas need water or electricity?
- Can people still move around when all household cars are parked?
The attic and roof windows
For a ground floor with an attic level, review light, shading and access to upper-level windows with the designer. Being able to operate, clean and fit them with the desired protection matters. Do not judge an attic solely by the light in a rendering. Check actual use beneath the roof slopes.