
Timber-frame houses, stairs and gazebos
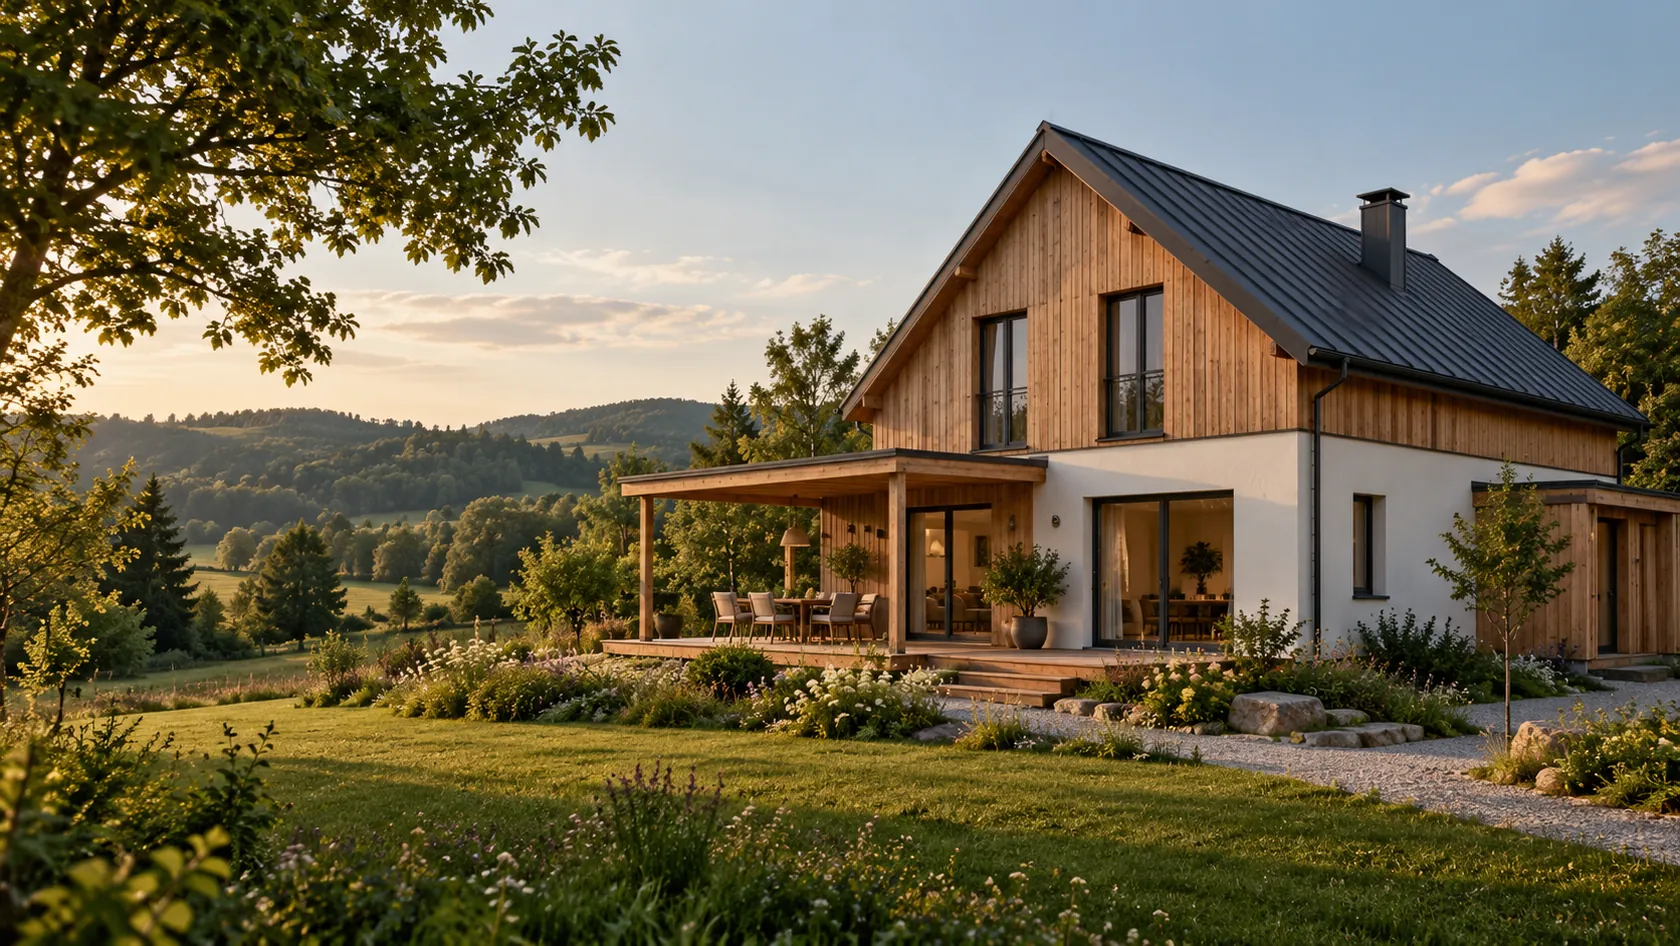
WOODCRAFT · SUCEAVA, BUCOVINA
A passion for wood. Care for your home.
We manufacture and install timber-frame houses, interior stairs, gazebos, carports and tiny houses. Based in Bucovina, we work on projects across Romania and Europe.
MANUFACTURE AND INSTALLATION
Timber, crafted for the way you live.
Homes, stairs and outdoor spaces. Explore what we can build and find the starting point for your project.

Timber homes
Permanent homes and holiday houses, with contemporary or traditional architecture. We use timber-frame construction, with wall assemblies adapted to the design and intended use.
Explore our homes
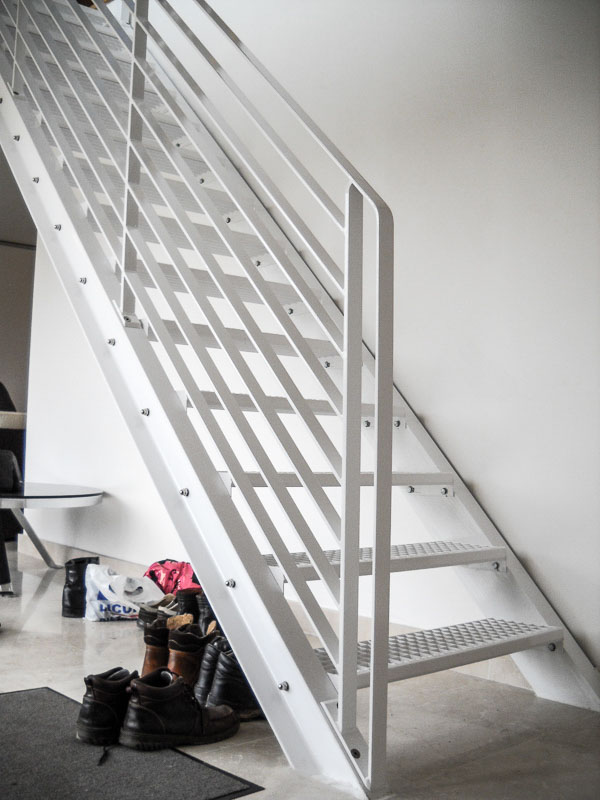
Interior stairs
Treads, risers, balustrades and handrails designed around the available space and comfortable use. Solutions for concrete, metal or timber supporting structures.
Explore our stairs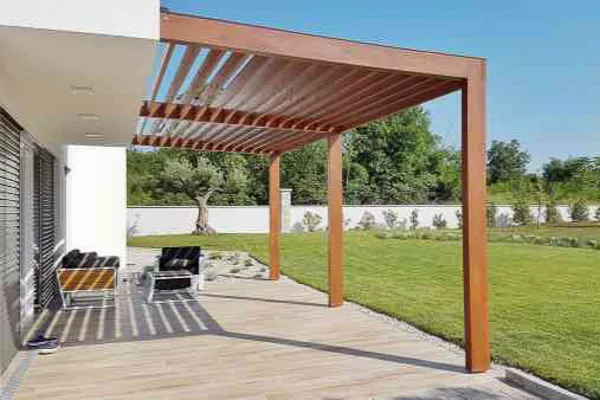
Gazebos and covered terraces
A place to eat, relax and spend time outdoors. Freestanding or adjoining the house, with a shape, roof and details suited to your project.
Explore our gazebos
Timber carports
A covered space for your car, with open sides for ventilation. Freestanding or adjoining the house. Dimensions and roof design depend on the site.
Read the carport guide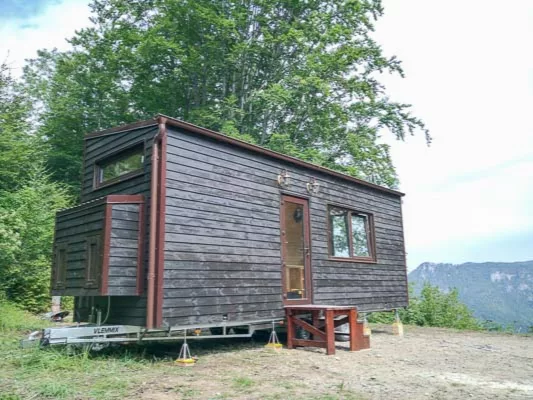
Tiny houses
Compact spaces where every metre matters. We plan circulation, storage and everyday functions together. Siting and any mobility requirements are clarified for each project.
Explore the tiny house guideWHY CHOOSE A TIMBER HOME
More comfort. More possibilities.
The benefits of a timber home come from how it is designed, built and lived in. Here is what to consider.
Faster assembly
Workshop-prepared components can shorten on-site assembly. The overall schedule also depends on foundations, services and finishes.
Thermal comfort
The structure accommodates effective insulation. Airtightness, windows, shading and ventilation work together to support comfort.
Quiet through good detailing
Walls and floors can be designed to limit noise. Layers, connections and vibration control all make a difference.
A lighter structure
Lower weight can benefit certain sites or extensions. Foundations and seismic performance require project-specific engineering.
A renewable resource
Timber from responsibly managed forests can support a lower-impact choice. Sourcing, transport and service life matter.
Design flexibility
From compact homes to generous spaces, the layout can reflect your lifestyle within the structural limits set by the designer.
Workshop precision
Preparing components in a controlled environment allows dimensions and connections to be checked before assembly.
Fewer wet processes
The structure and some enclosing elements use dry assembly methods. Rain protection and moisture control remain essential.
LET’S GET STARTED
Your home starts with a conversation.
Have a plan, a sketch or just an idea? Tell us what you want to build and where. Together, we clarify the details needed for a quotation tailored to your project.
- What you want to build
- Where the project will be
- Dimensions and timing
Our projects
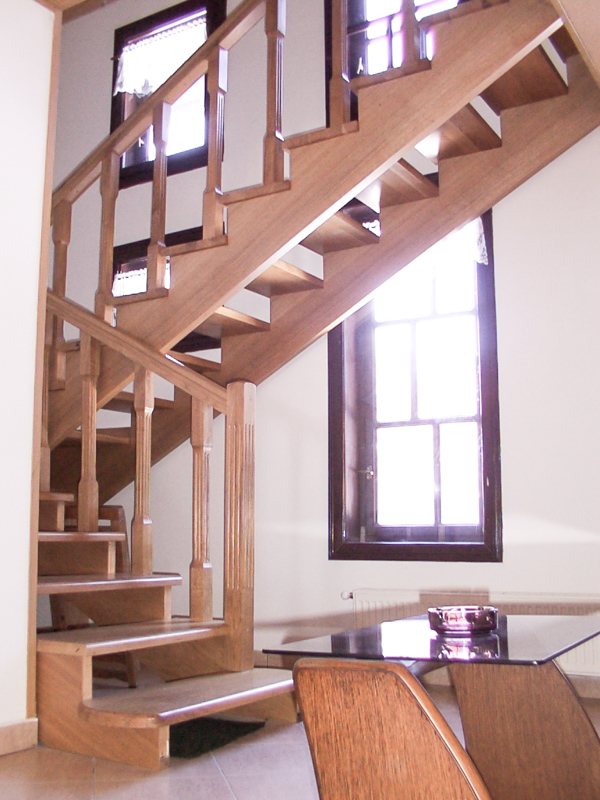
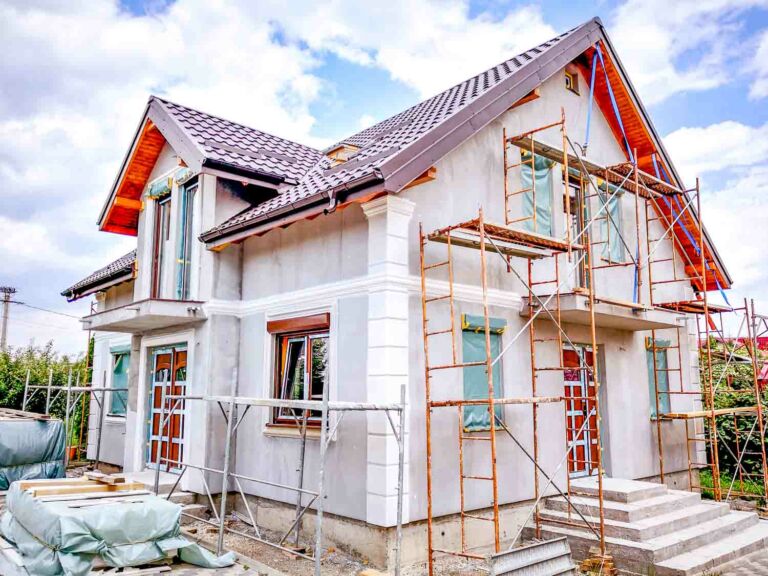
Photographs from Woodcraft projects. Explore the buildings and details in our portfolio.


Guides for your next project
Practical ideas for planning your home and preparing for the first discussion.
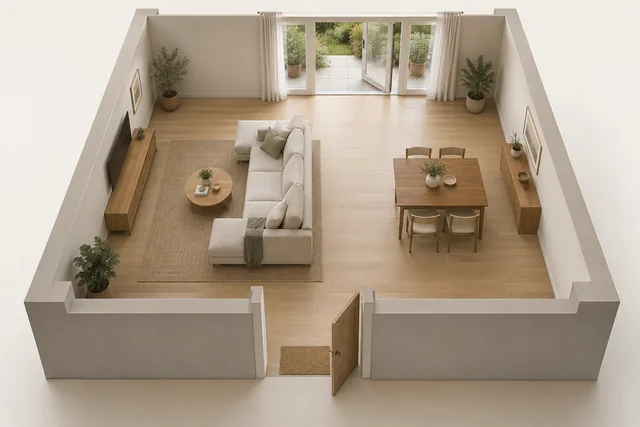
Plan your future home
A practical home planning guide covering furniture, circulation, storage, light and priorities, with questions to discuss with your designer.
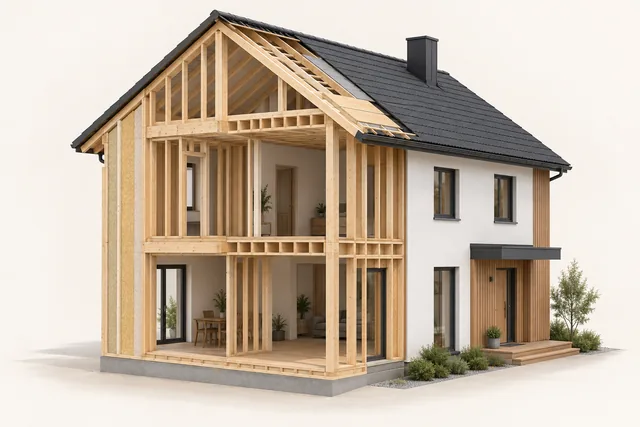
How we build timber-frame houses
Understand the stages of a timber-frame house: design, preparation, assembly and finishes, and what to clarify before requesting a quotation.
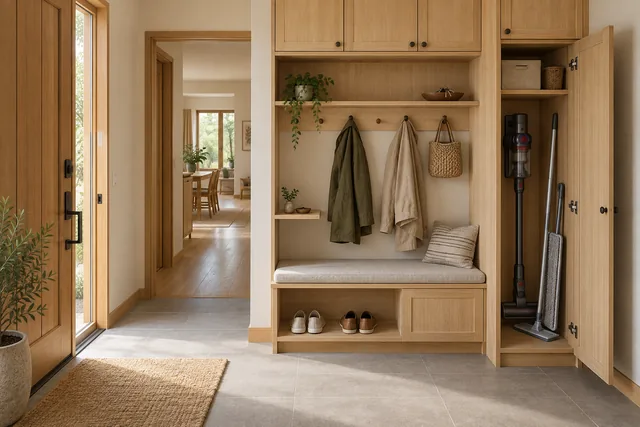
My home: notes for the first discussion
A simple worksheet to prepare your home project discussion: location, priorities, furniture, storage, budget and unanswered questions.
Let’s discuss your project
Tell us what you would like to build, where and the dimensions you have in mind. If you have a sketch, mention it in your message.