
The result of a timber-frame house depends on how all its components are designed, assembled and installed. Structure, enclosure, insulation and finishes must be considered together.
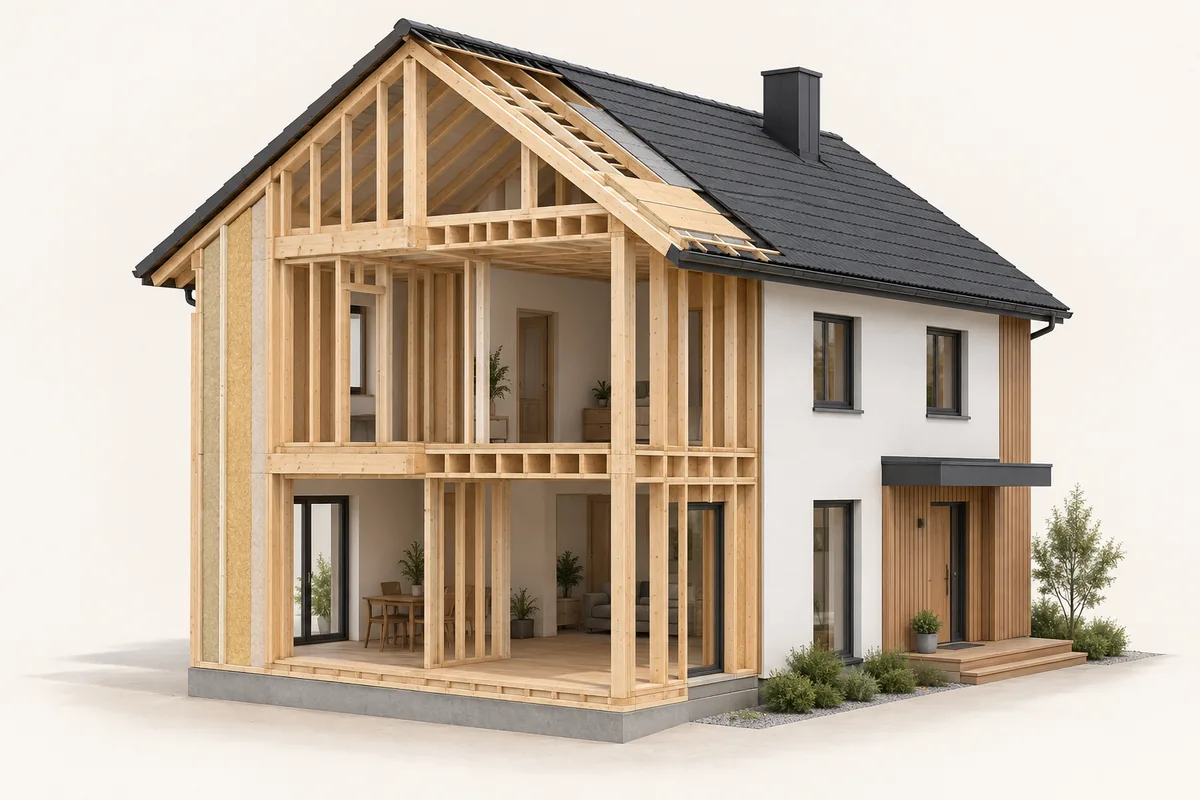
This page explains the general stages. The exact construction and Woodcraft's scope are agreed for each project and specified in the quotation.
1. Start with the design and site
We clarify where the house will be built, its use, dimensions and available documentation. Site conditions and the foundation solution must be coordinated with the structural design.
A photograph can start a discussion about appearance. It is not a construction design suitable for every plot.
2. Prepare the components
Workshop preparation allows work to be organised before delivery. Dimensions and assembly follow the design. Delivery and installation must be coordinated with site readiness.
The degree of prefabrication and what is delivered are project-specific. Not every project includes the same components or finishes.
3. Coordinate the structure and wall layers
Timber-frame walls include components with different roles: support, enclosure, insulation and protection from environmental conditions. Their selection and order must be established in the design.
One material's thickness does not describe the whole building's performance. Window junctions, connections and layer continuity also matter. Specifications must be checked for the proposed construction.
4. Organise delivery and assembly
Site access, available space and support readiness affect assembly arrangements. For projects outside Romania, destination and logistics are discussed during quotation.
The schedule is set for the particular project. There is no universal assembly time because scope and site conditions vary.
5. Define finishes and scope
Chosen materials and finishes determine the interior and exterior appearance. The quotation should clearly state what is supplied, what is installed and what remains the responsibility of others.
Different components, different roles
The structure carries the loads specified by the design. Enclosure and insulation separate indoors from outdoors, while finishes form the visible surfaces. A façade photograph does not show every component.
Ask for the materials and their roles to be explained. For thicknesses, connections or performance, refer to the project documentation rather than a conceptual rendering.
What an image can tell you
Images help discuss volume, colours, proportions and appearance. They do not establish wall construction, member sizes or structural performance.
Conceptual renderings illustrate general ideas. Portfolio photographs show completed projects with their own conditions and solutions. Your home requires a design related to its own site.
Coordinate workshop and site work
Before delivery, clarify who prepares the support, how the site is accessed and what must be ready for the next stage. If several contractors are involved, agree responsibilities and the sequence of work.
Questions before requesting a quotation
- What documentation do I have and what is still needed?
- Which components and services should be included?
- Are delivery and assembly included for my location?
- Which materials and finishes are specified?
- What must be ready before assembly begins?
Explore completed projects and tell us what you would like for your own home. We can start with a description and the documents you already have.
Read more