
A home starts with how you want to live: the space you need, your plot and what matters to your family. Woodcraft manufactures and assembles timber-frame houses to suit each project.
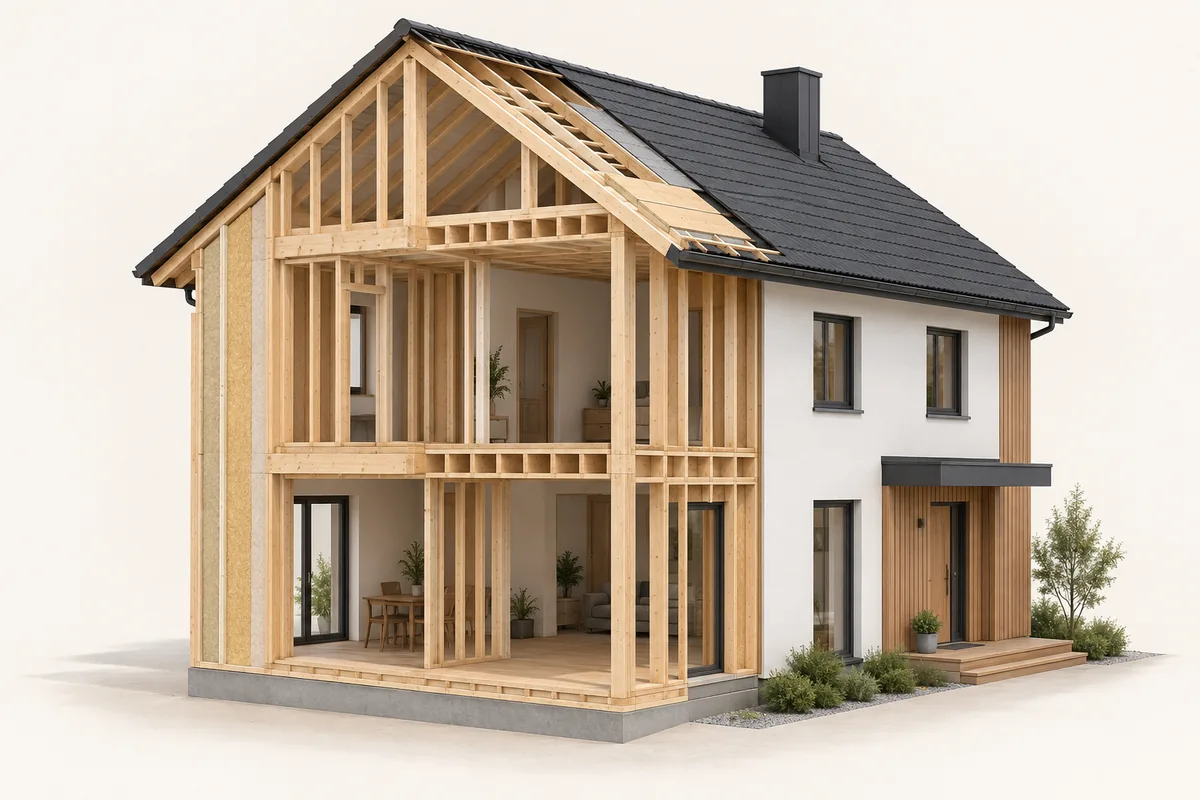
Based in Suceava, Romania, we work in Romania and other European countries. You can start the conversation with a drawing, a sketch or a description of your future home.
What can a timber-frame house look like?
A timber frame does not dictate a single architectural style. The exterior, interior, materials and finishes are developed together in the design. Timber can remain visible in some areas or be covered by other finishes.
Our portfolio offers examples to help explain what you like. Each photograph shows a particular project. The solution for your home must be considered separately, with its own site and requirements.
What we clarify before construction
The first discussion covers dimensions, storeys, room layout and the documents you already have. We then clarify the construction approach and the work you want quoted.
Wall build-ups, materials and finishes cannot be selected from a photograph alone. They need to be coordinated in the design, including insulation, moisture protection and the building's intended use.
What affects the price?
Every project is quoted individually. Floor area, geometry, materials, finishes, location and scope affect cost. Delivery and assembly must be discussed for the actual destination.
There is no universal price per square metre: two quotations may cover different work. Check what each includes and what must be arranged separately.
A home for everyday life
Before choosing the appearance, consider the rooms you need, a home office, storage and access to the terrace. Will this be a permanent home or a holiday house? These are useful starting points for the designer.
Think about connections between rooms, furniture and the garden. Clarifying these early makes the construction scope and quotation easier to understand.
How to compare quotations
Compare the same drawings and scope. Terms such as “structure”, “kit” or “turnkey” may describe different packages. Request a list of components and services.
Check finishes, windows and doors, building services, transport and assembly separately. Explain which site works are complete or will be handled by other contractors. A clear quotation describes both the amount and each party's responsibilities.
Frequently asked questions
Can we talk before I have a design?
Yes. Tell us where you want to build, the approximate size and how you intend to use the house. A detailed construction quotation will require a clearer design and scope.
Can I bring my own drawings or reference photographs?
Yes. Photographs help explain appearance, while drawings clarify size and layout. Any adaptation needs to be assessed for the particular project.
Do you only work in Suceava?
No. We are based in Suceava and work in Romania and other European countries. Include the country and town so we can discuss delivery, access and assembly arrangements.
Can you quote from floor area alone?
Floor area is a starting point, but shape, storeys, materials, finishes and requested services also matter. We discuss the project before establishing a price.
Start the conversation
Send the country and town, approximate dimensions, number of storeys and the work you would like included. Mention any plans you already have. We can then agree how to share them.
Read more