
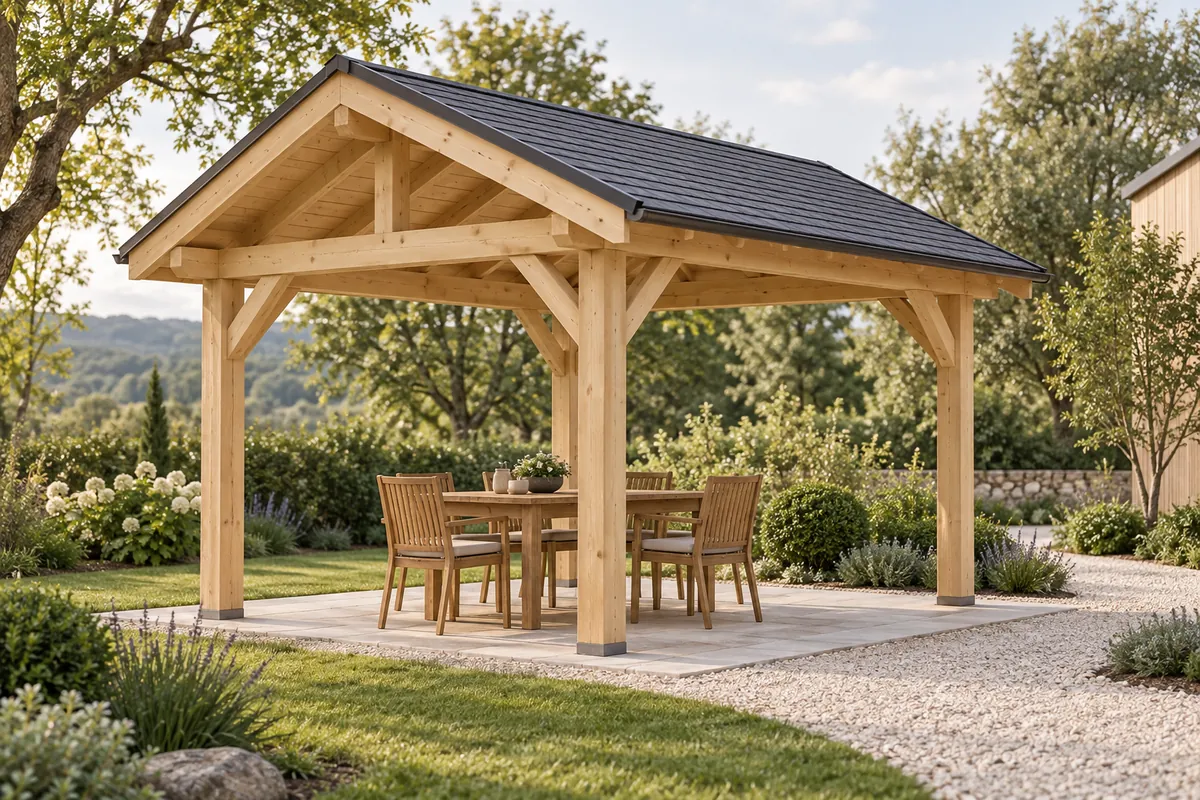
A gazebo can be a family dining spot, a relaxation area or a place for guests. Choose its main purpose and test it with occupied furniture, not just as an empty structure in the garden.
Size it around the table and people's movement
Draw the table, pulled-out chairs and the route for carrying food. Include furniture you intend to keep. Fitting a table is easier than accommodating people standing up and passing one another around it.
Decide whether you also want loungers, a bench or storage. Do not add every function at the end: they can change the required size and position.
Garden position and connection to the kitchen
Check the route with plates and trays, access in rain and the connection to the bathroom. A secluded corner may be pleasant but inconvenient for frequent meals. Consider privacy from neighbours and noise from evening activities.
Observe the sun at the times you will use the gazebo. A roof does not automatically provide shade all day or protection from wind-driven rain. Discuss these situations with the designer rather than later enclosing the sides with unplanned additions.
Support, water and services
Support, anchoring and drainage must be designed for the ground and structure. Clarify who prepares the site and what must be checked before assembly. Do not select foundations solely from a photograph of another gazebo.
If you want lighting, sockets or water, communicate positions before construction. Specialists must specify outdoor installations and products. Check routes and maintenance access.
A barbecue cannot go just anywhere
If you intend to cook nearby, say so during design. Equipment position, surrounding materials and operating conditions must be checked with specialists and against manufacturer instructions. Do not assume a barbecue is suitable beneath any timber roof.
Details often forgotten in planning
- Where will cushions and textiles be stored when it rains?
- How will the floor and areas around posts be cleaned?
- Where will furniture be stored out of season?
- Will lighting be useful at the table without disturbing neighbours?
- Is there access to maintain finishes and the roof covering?
Possible regret: “We chose the shape, then discovered our table did not fit.” Start with furniture and use, then discuss shape and proportions.
Before ordering
Prepare site photos, furniture dimensions and your list of intended uses. Check applicable procedures with the competent authority; small size or a position within your own garden is not proof that no checks are needed. See the permits and approvals guide.
For the service itself, visit the timber gazebo page. This guide helps you prepare requirements for a focused discussion.