
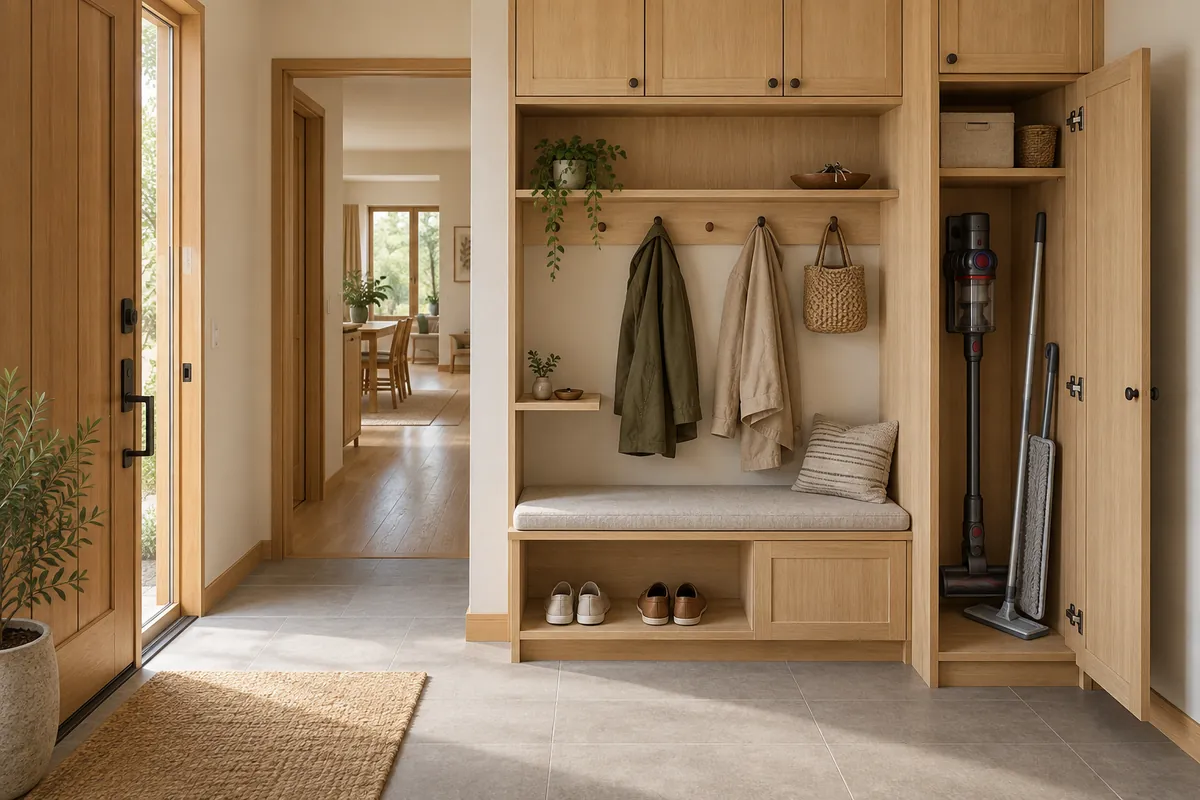
An entrance needs to work with people, shopping bags and open doors. Start with the things you leave here on an ordinary day, then allow for wet coats, visitors and seasonal items.
Plan furniture and circulation together
Draw the wardrobe, shoe storage and a bench if you need one. Check the swing of the front door and cupboard doors. Do not fill the main route with furniture that only works when every door is closed.
Separate everyday storage from seasonal storage. Children may need hooks they can reach. Bags, keys and post need a regular place. If you often use a secondary entrance, give it as much attention as the front door.
Things people regret after moving in
Shoes end up in the walkway because the storage is too small for the household. A cupboard door hits a bench chosen later. There is no place for a pushchair, so it blocks the passage.
Check before construction
- Where will wet coats go, separate from clean, dry clothing?
- Can you enter with luggage without moving furniture?
- Are lights and controls accessible at the entrance?
- Is there a useful socket for cleaning?
- Have furniture and coat-hook fixings been coordinated with the wall construction?
Try this: draw two people putting on shoes at the same time. If they block the route, change the arrangement before automatically enlarging the hallway.
Wet coats, visitors and bulky belongings
Decide where to leave umbrellas, boots, a sports bag or a parcel before putting them away. Keep wet belongings at the entrance separate from clean clothing. Consider how you will clean this area on a rainy day.
A large cupboard is little help if shoes block access to it. Draw the bench occupied, the door open and someone walking past. For a pushchair or bicycle, measure the item and its actual route, including thresholds and turns.
Where to position switches, the intercom and other controls
Check switches, the intercom and any other controls against the furniture plan. Avoid covering them with a cupboard installed later. Discuss discreet lighting for moving around at night and a socket for cleaning or charging.
Does the door open fully when the coat hooks are in use? Allow for hanging clothes, not just the depth of the furniture.
An attic-level hallway
In a house with a ground floor and an attic level under a pitched roof, check the route from the stairs to the rooms in a sectional drawing. Ask for areas of reduced clear headroom to be marked and check doorways with finishes included. Do not make a low area the main circulation route simply because it looks clear on the floor plan.
Storage in the low part can be useful if you can open and use it comfortably. Measure the headroom needed to stand in front of the cupboard, not just the cupboard height.