
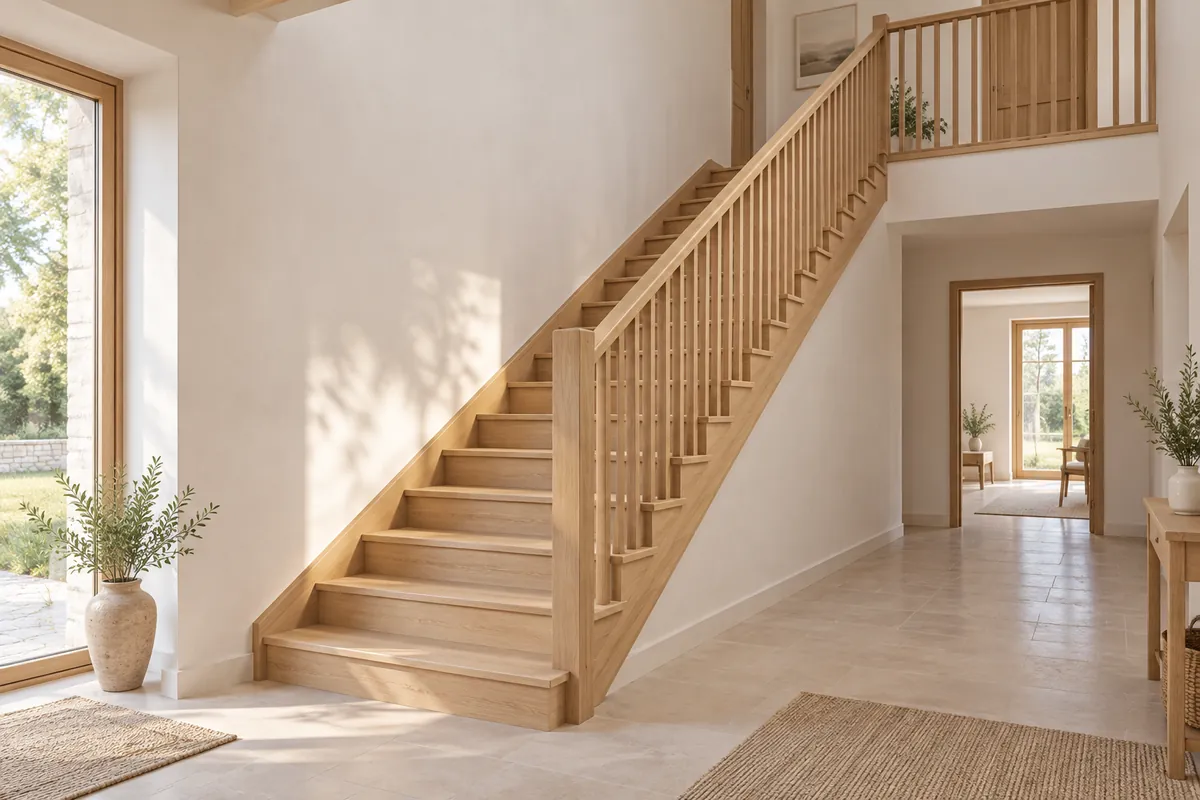
The staircase affects the layout of both floors. Do not treat it as a gap left between rooms. Discuss its position and geometry with the designer, considering circulation, light and how the house will be used over time.
Check the whole route
Imagine carrying laundry upstairs, coming down at night and moving a mattress. Check doors at both ends and manoeuvring space. Furniture that fits an upstairs room may be impossible to carry into it.
Balustrades, handrails, lighting and finishes need a coordinated solution. Ask for requirements suited to the household, including children. Do not turn interior sketches into staircase construction instructions.
Store things according to use
List what you want to keep and on which floor: vacuum cleaner, bedding, suitcases, sports equipment and decorations. Everyday objects deserve a place near where they are used.
For lofts or storage areas, confirm the intended use and permitted loads with the designer. Do not assume every empty surface can take heavy objects.
Gain storage space under the stairs
The space beneath a staircase can hold things that would otherwise occupy the hallway or bedroom cupboards. Considered at the design stage, it can provide useful storage without an extra room. Capacity and access depend on the staircase shape and available height.
- In the low part: drawers for shoes, accessories or small objects.
- In the tall part: a cupboard for a vacuum cleaner, mop or coats, if space allows.
- In deep areas: pull-out units so you do not have to remove everything to reach the back.
- Facing the living room: shelves or a closed cupboard for games and everyday items.
Choose what you will store before designing compartments. Measure bulky belongings and draw drawers or doors open: storage needs to be usable without blocking circulation. Provide lighting for deep interiors and a socket if you intend to charge a vacuum cleaner, coordinated with the electrician and appliance instructions.
Decide before construction: discuss furniture and fixings with the staircase designer. Preserve access to any services and inspection points. Do not alter structural elements to fit a cupboard.
Often forgotten: a cupboard looks spacious when closed, but a drawer cannot be pulled out fully because of the opposite wall. Check both available volume and the space needed to use it.
Questions for the design
- How will bulky furniture reach the upper floor?
- Can lights be switched from the necessary locations?
- Will staircase noise affect bedrooms?
- What belongs downstairs and what can be stored upstairs?
- How will the house work if using stairs becomes difficult?
Worth considering: a potential sleeping space on the entrance level and access to a suitable bathroom. Discuss adaptability before fixing every room's function.
Attic-level stairs: headroom above the flight and landing
For an attic level, a floor plan alone is insufficient to check the staircase. Ask for a section through the flight, stair opening and landing. Clear space above the route must be assessed, including under slopes and beside structural elements, with all finishes included.
Dimensions and geometry are determined by the designer. Do not reduce the stair opening or alter a beam to gain space without a solution from the designer. Also check the route from the top of the stairs to room doors. Insufficient headroom at the top of the stairs can make passage difficult.
Objects need to get upstairs too
Measure bulky items you intend to take upstairs and discuss their route: mattress, bed frame, wardrobe or equipment. Include turns, headroom and doors. Fitting inside the room does not mean an item can reach it.
Under the stairs: space for the unit and space to use it
Ask for drawings of every compartment, not just the external front. Check fully extended drawers, access to back shelves and where you stand when using the cupboard. Choose pull-out units with the supplier for their intended loads and use.
Can you reach the items at the back of the cupboard? Divide compartments according to frequency of use and keep circulation clear when the furniture is open.