
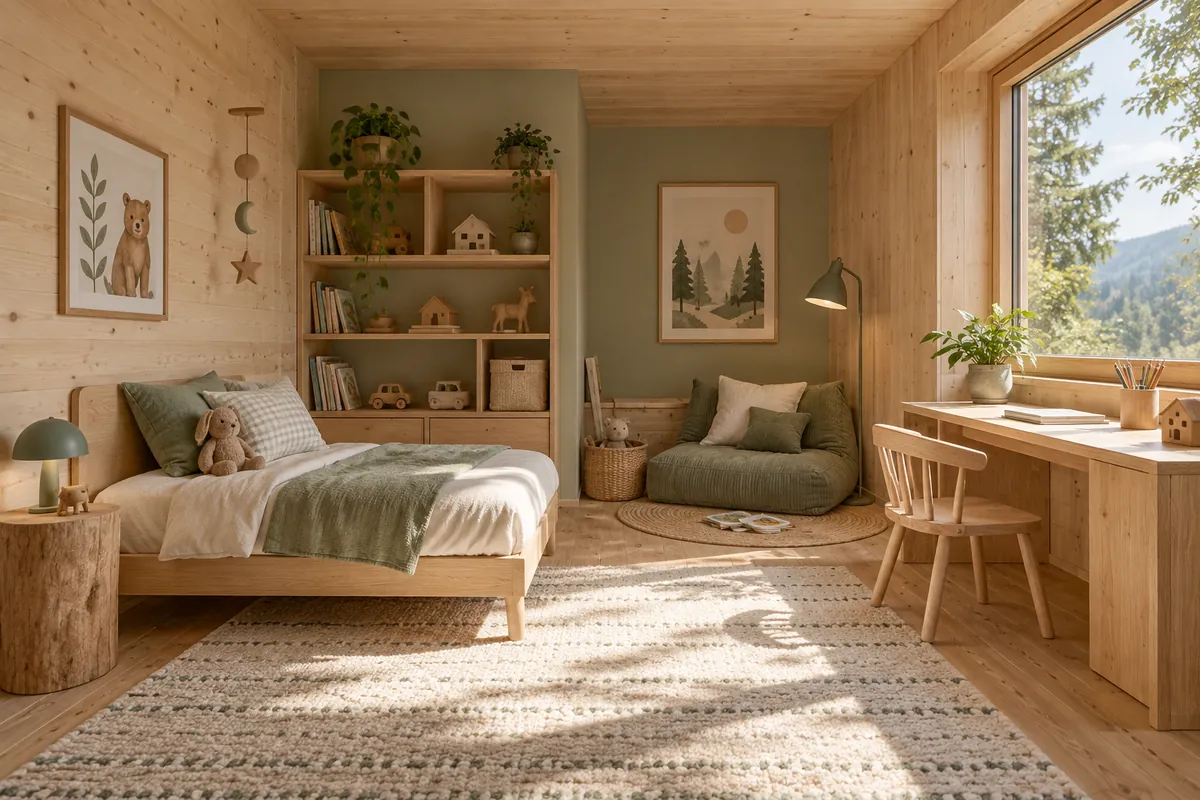
A child’s room needs to adapt as they grow, from play to homework, visits from friends and greater privacy. Choose a furniture layout you can change as their needs develop.
Three areas that can be rearranged
Draw areas for sleeping, playing and working. Try two furniture layouts: one for now and one for a few years ahead. Check access to the window, door and storage in both.
Discuss the future desk position now: light on the work surface, sockets and an internet connection. Avoid designing all the services around a temporary piece of furniture.
Accessible and safe storage
Separate everyday belongings from things used rarely. Toys, books, clothes and sports equipment need different amounts of space. Secure tall furniture according to its instructions, with fixings appropriate to the wall and coordinated at the design stage.
Discuss window, cable and stair-access safety with specialists and choose products suitable for their intended use. An interior layout drawing is not a certified safety solution.
Questions before construction
- Will the room still work with a larger bed or desk?
- Can belongings be put away without blocking circulation?
- Where will the school bag go and where will devices be charged?
- How can noise reaching the room from the living room or adjoining room be reduced?
- Have furniture fixings and light positions been communicated?
Try this: remove the furniture from the drawing and try another arrangement. If only the first works, identify which decisions can stay flexible before finalising services.
Today's room and the room a few years from now
Prepare two realistic arrangements: current furniture and a layout with a desk, bed and storage for an older child. Test both without moving doors or services. For two children, test simultaneous use of work areas and wardrobes.
Think about belongings that change as the child grows: school bags, books, musical instruments and sports equipment. Accessible toy storage will not necessarily suit all of them.
Attic rooms and play areas
A low area may look suitable for a small child, but also consider an adult helping them or cleaning. Check walking routes, the place where the child gets out of bed and the desk-chair position in section.
Do not position furniture so it enables unsupervised access to windows. Ask for safety solutions appropriate to the child's age and the products used. Coordinate furniture fixings with the wall construction.
Light, noise and tidiness
Discuss blackout options for sleep, task lighting and access to controls. If the room is beside the living room or stairs, address noise before construction, rather than after different family routines emerge.
Can your child reach the shelves they use every day? Separate accessible everyday storage from items managed by adults. Also check the remaining play space once every piece is drawn to scale.