
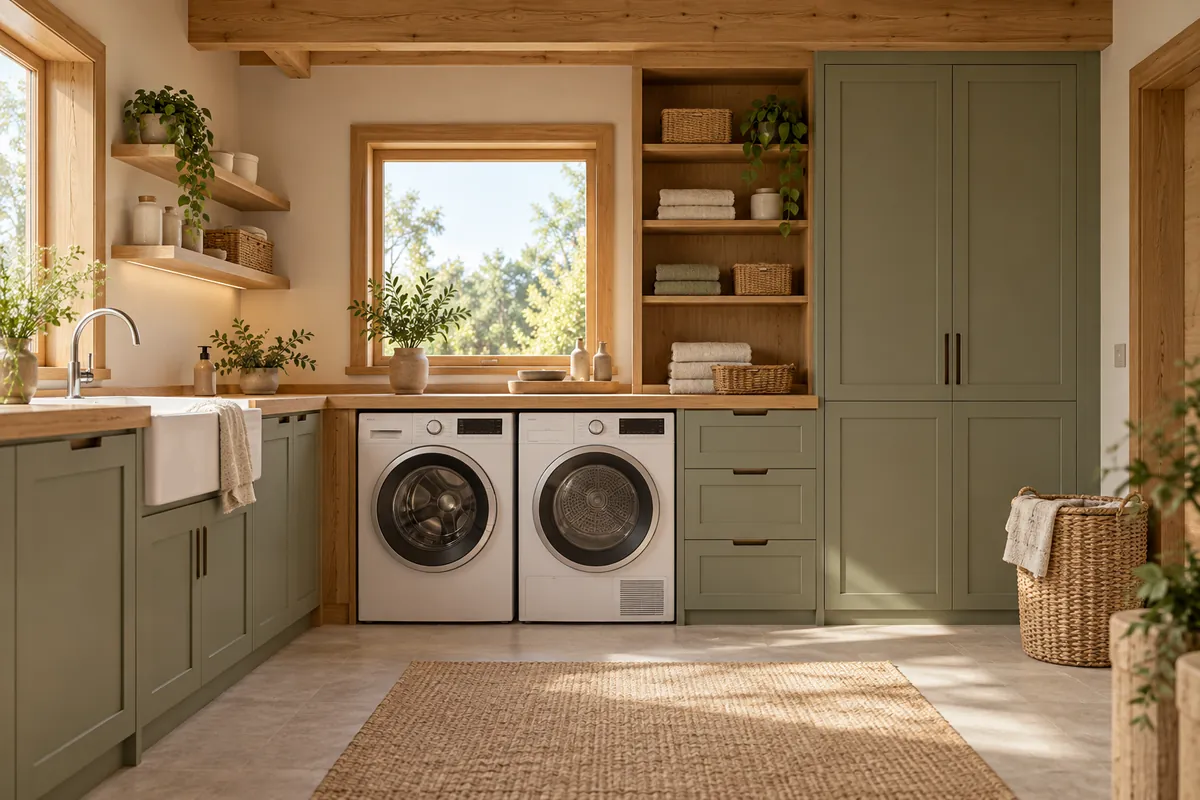
A plant room cannot be sized from equipment outlines alone. You need access for operation, servicing and eventual replacement. Start with equipment selected with the designers, rather than whatever space remains after planning the other rooms.
Follow the laundry cycle
Decide where laundry collects, where it is washed and dried, then where it is folded and stored. If the laundry room is on a different floor from the bedrooms, test the route while carrying a basket.
Allow for detergents, the ironing board and drying items that cannot go in the tumble dryer. Discuss noise and vibration relative to bedrooms or the office before choosing the location.
Keep equipment accessible
Obtain installation, ventilation and maintenance requirements for the actual equipment specified. Do not use servicing clearances as permanent storage. Designers must confirm compatibility between room uses and equipment.
Check the route for bringing in and replacing bulky equipment, including doors and steps. Provide services and access according to the design, without improvised additions after moving in.
Practical checklist
- Can appliance and cupboard doors be used together?
- Is there room for sorting and folding?
- Are required servicing clearances maintained?
- Has noise been considered in relation to neighbouring rooms?
- Where will the vacuum cleaner, mop and supplies go?
Often forgotten: an appliance fits but cannot be removed without dismantling furniture. Consider replacement before permanently enclosing the space.
Installed equipment takes more space than its catalogue dimensions
Ask for installation dimensions, ventilation and servicing clearances, connections and door-opening space for the chosen models. Check what sits behind the appliance and whether it can later be removed without major dismantling.
If you want a stacked washing machine and dryer, the supplier must confirm compatibility and the mounting system. Check access to the upper machine's controls and consumables. Two appliances are not necessarily compatible merely because they have the same width.
An attic laundry room
Under a slope, check headroom where you stand in front of the appliance and where you open its lid or door. The designer must confirm whether the location suits the equipment and technical functions, including support, services and maintenance access.
A low cupboard may make good use of reduced-height space, while a tall or stacked appliance may not fit. Ask for sections before ordering and check the delivery route to its position.
Laundry does not disappear after washing
Provide space to dry items that cannot go in the dryer, to fold clothes and to store baskets. Check whether an open drying rack blocks equipment access. Store detergents as recommended and out of children's reach.
Possible regret: “We made space for the machines, but have nowhere to handle the laundry.” Simulate a full load, from bringing in the basket to putting clothes in wardrobes.