
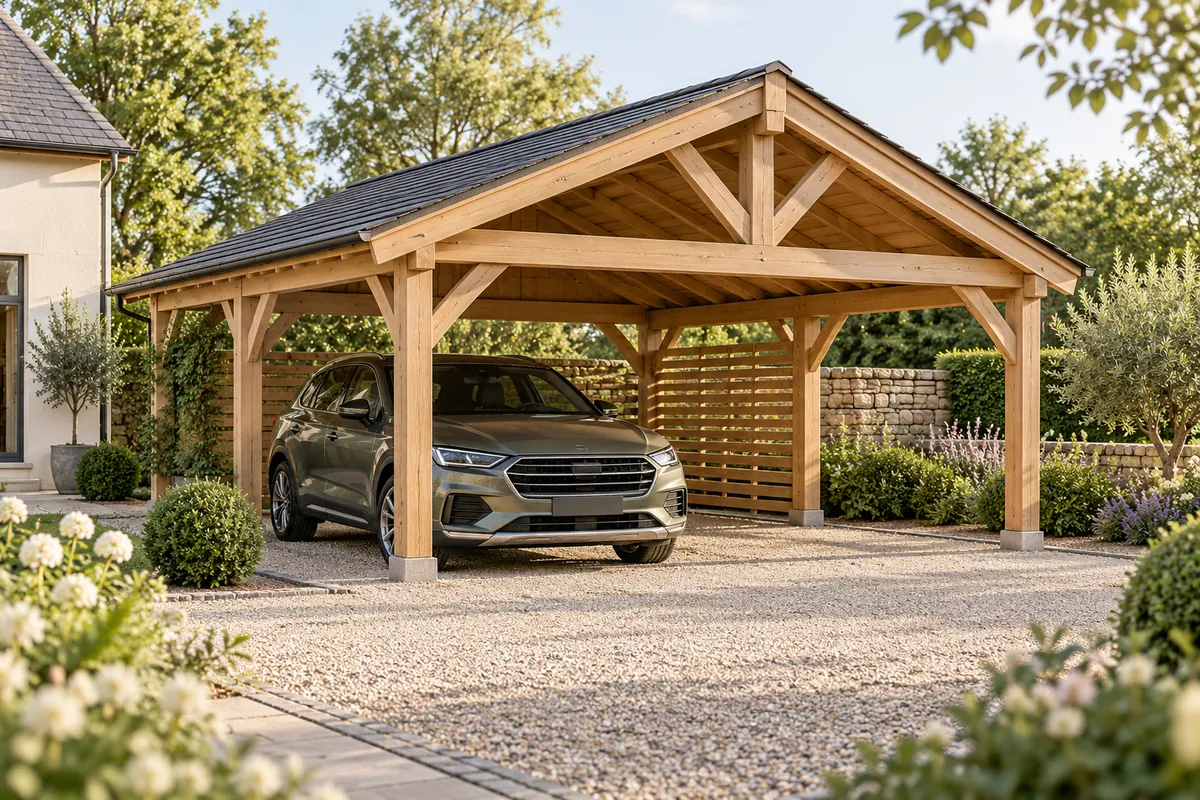
A carport needs to work with vehicles parked and people moving around them. Start with actual vehicles, access and daily use, not just the roof's external dimensions.
The car fits, but can you get out comfortably?
Measure the vehicle and discuss room for doors, the boot and movement around it. If you use a child seat, imagine seating the child and fastening the harness. Check access with shopping and luggage too.
For two cars, test simultaneous use and a situation where one is parked slightly differently. Coordinate post positions with these movements. Do not modify the structure later to correct an awkward route.
Clear height and vehicle accessories
Include roof bars, a roof box or a taller vehicle you use. Check clear height beneath the lowest elements, at the entrance and along the route. An open tailgate may need more space than the closed vehicle's height.
Request confirmation of usable dimensions after installation. External roof height is not the same as the space available beneath it.
Road access and the route to the house
Draw the gate, turns and manoeuvring area. Discuss slope, visibility and pedestrian routes. Check the path to the house entrance with vehicles parked and doors open.
Possible regret: “The car fits perfectly, but we cannot open the boot where we need to.” Test the full route before fixing the structure's position.
Water, supports and services
Support, anchoring and drainage must be designed for the site. Discuss where roof water goes and how the entrance and walking areas remain usable. Do not transfer a foundation solution from another project without verification.
If you want electric-vehicle charging, inform the electrical designer before construction. Specialists must determine position, available capacity, supply and protection. Plan lighting and maintenance access at the same stage.
What else will you keep under the roof?
Bicycles, tools and bins can reduce manoeuvring space if added later. Draw their areas separately. Do not treat a carport as equivalent to an enclosed garage for weather protection, security or storage.
Project checklist
- Vehicle and accessory dimensions, including open doors and tailgate.
- Gate, manoeuvring route and pedestrian access.
- Additional storage areas.
- Intended charging and lighting.
- Ground conditions and local procedures to clarify.
Check the applicable rules before ordering. Use the permits and approvals guide to organise discussion with the designer and authority.